fortworthluxuryrealty.com

Save
Ask
Tour
Hide
Share
$975,000
New Listing

3021 Greenhill Drive
Plano, TX 75093

For Sale|Single Family Residence|Active
4
Beds
4
Total Baths
3
Full Baths
1
Partial Bath
3,412
SqFt
$286
/SqFt
1994
Built
Subdivision:
The Hills At Prestonwood VI
County:
Denton
Call Now: (817) 680-1257
Is this the listing for you? We can help make it yours.
(817) 680-1257
3021 Greenhill Drive3021 Greenhill Drive3021 Greenhill Drive3021 Greenhill Drive
Save
Ask
Tour
Hide
Share

Mortgage Calculator

Monthly Payment (Est.)

$4,448
Calculator powered by Showcase IDX, a Constellation1 Company. Copyright ©2026 Information is deemed reliable but not guaranteed.

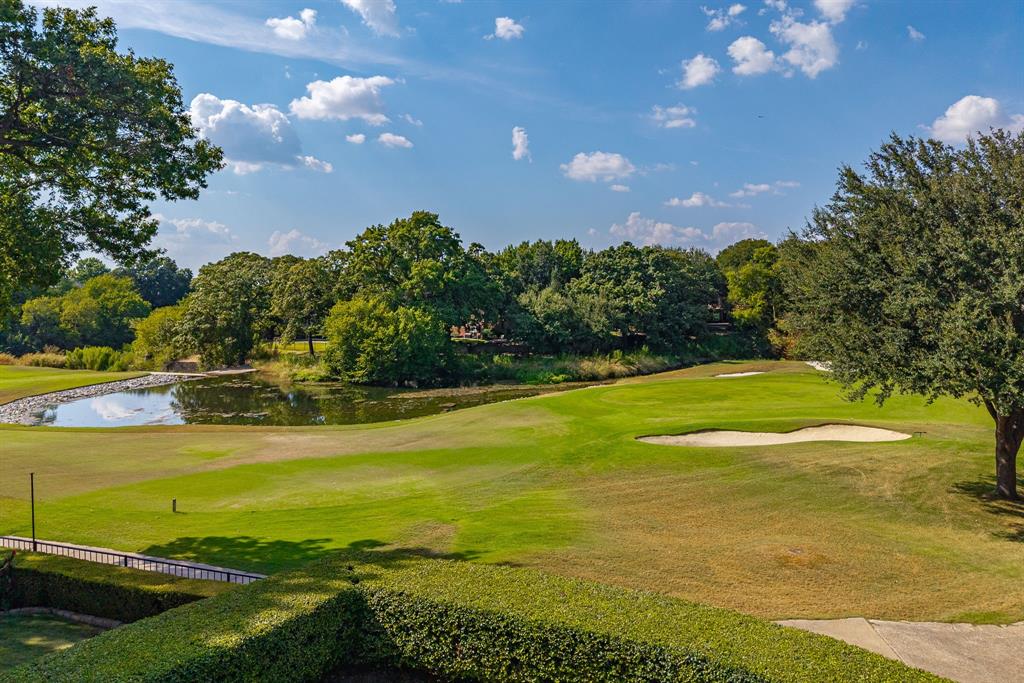
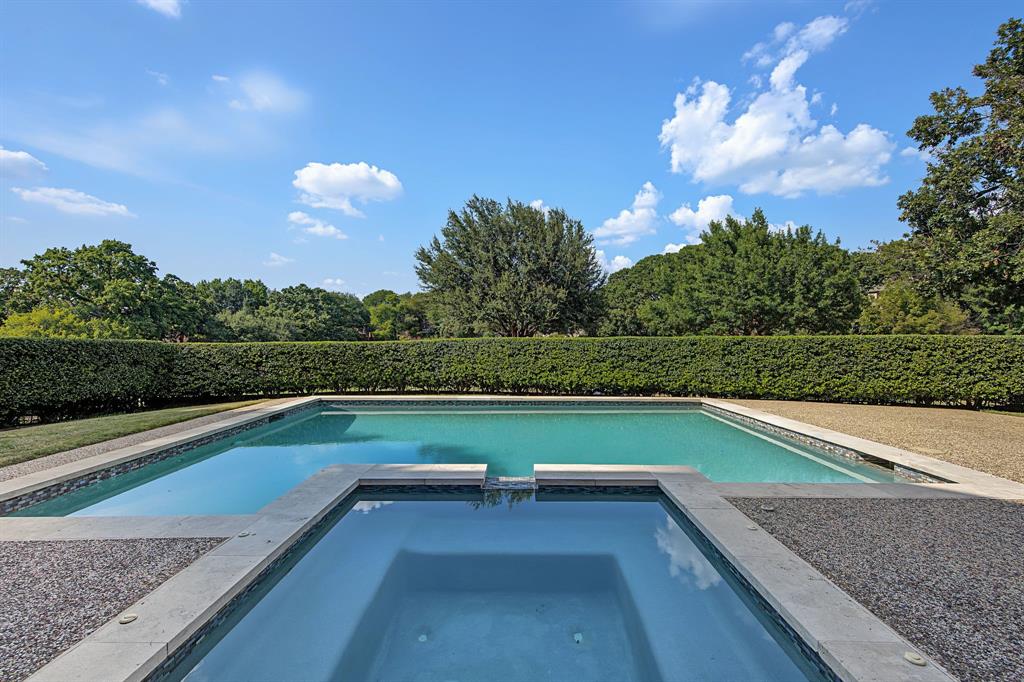
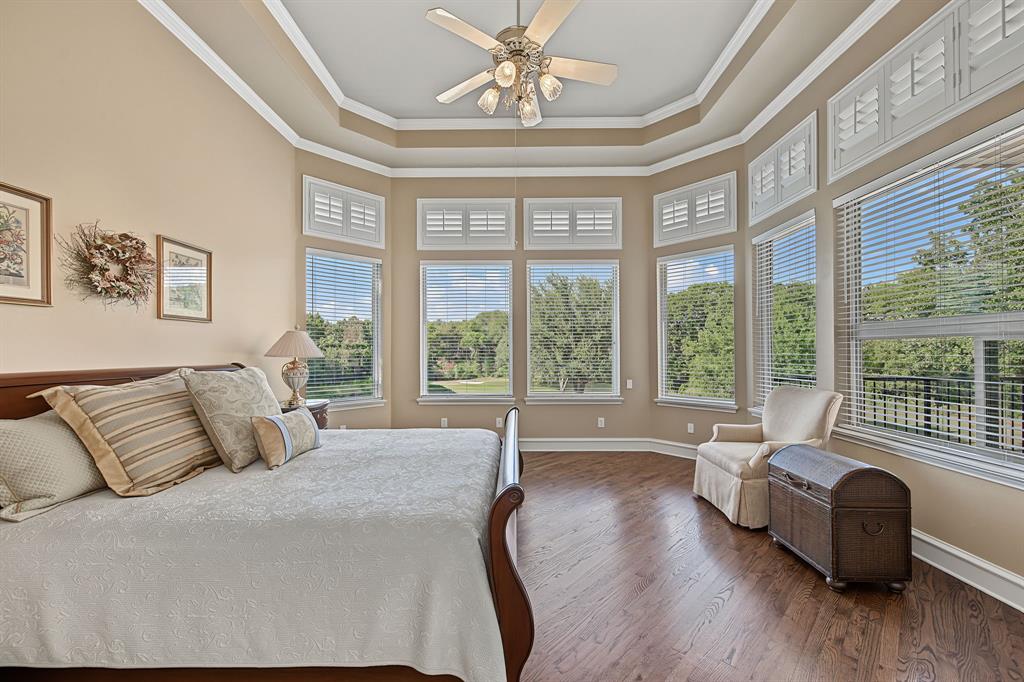
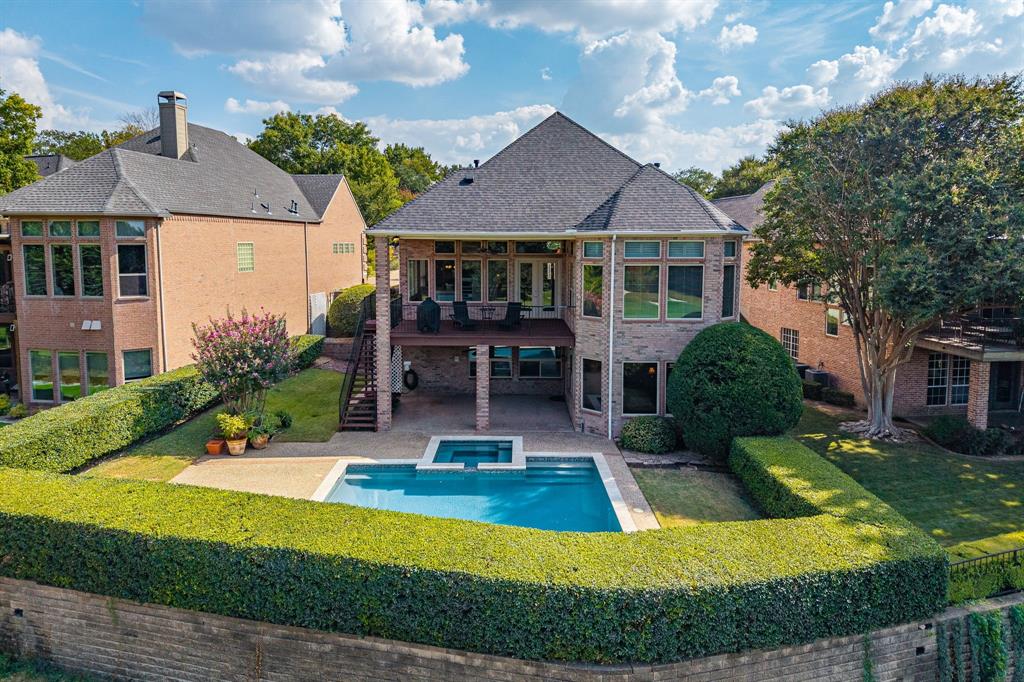
THE VIEW YOU WAIT YEARS TO FIND. Welcome to 3021 Greenhill Drive, where sweeping views of the private golf course and tranquil lake create an extraordinary backdrop to everyday life in the coveted Hills of Prestonwood. Perfectly positioned on a premium golf-course homesite, with green and pond view, this beautifully updated traditional home delivers the rare combination of golf, water and pool views, all from your own backyard. Designed to take full advantage of its spectacular setting, the home offers multiple places to enjoy the scenery. Start your morning overlooking the fairway from the expansive covered upper deck, spend sunny afternoons beside the sparkling pool and spa, and end the day relaxing on the covered lower patio as the view stretches beyond your backyard. Inside, approximately 3400 square feet offers 4 bedrooms, 3.5 baths and warm designer touches throughout. Wood floors complement the inviting living spaces, while the kitchen features granite countertops, tile backsplash, stainless steel appliances, gas cooktop and double ovens. The private primary retreat feels like a true escape with a dramatic see-through fireplace connecting the bedroom and luxurious bath. The lower level of this home offers a spacious game room with a large wet bar and ice maker creating the perfect setting for entertaining. An additional unfinished approximately 9’ x 29’ storage area offers exciting potential for a future man cave, kid's playroom, hobby space or additional finished living area. Other home highlights include plantation shutters, Pella windows, home speakers, two fireplaces, 2026 hot water heater, 2025 roof, 2024 refrigerator and microwave, and all appliances can stay with the home. Golf course. Lake. Pool. Spa. Panoramic views. All from one exceptional property in Plano’s 75093. Homes can be updated but views like this cannot be recreated!! Don’t miss the opportunity to make this one yours. Join us for an open house this Saturday 1-3PM.

Save
Ask
Tour
Hide
Share
Listing Snapshot
Price 
$975,000
Days On Site 
0 Days
Bedrooms 
4
Inside Area (SqFt) 
3,412 sqft
Total Baths 
4
Full Baths 
3
Partial Baths 
1
Lot Size 
0.215 Acres
Year Built 
1994
MLS® Number 
21385341
Status 
Active
Property Tax 
$16,941
HOA/Condo/Coop Fees 
$50 monthly
Sq Ft Source 
N/A
Friends & Family
Recent Activity
6 hours agoListing updated with changes from the MLS®
20 hours agoListing first seen on site
General Features
Acres 
0.215
Attached Garage 
Yes
Foundation 
Slab
Garage 
Yes
Garage Spaces 
2
Levels 
Two
Parking 
GarageAttached
Property Sub Type 
Single Family Residence
Security 
Smoke Detector(s)
Sewer 
Public Sewer
Special Circumstances 
Standard
Style 
Traditional
Utilities 
Cable AvailableElectricity ConnectedNatural Gas Available
Water Source 
Public
Interior Features
Appliances 
DishwasherDisposalElectric OvenGas CooktopGas Water HeaterMicrowaveRefrigeratorVented Exhaust Fan
Cooling 
Ceiling Fan(s)Central AirElectric
Fireplace 
Yes
Fireplace Features 
BathLiving RoomGas Log
Fireplaces 
2
Flooring 
CarpetCeramic TileTileWood
Heating 
Exhaust FanNatural Gas
Interior 
Double VanityEat-in KitchenGranite CountersKitchen IslandOpen FloorplanWalk-In Closet(s)High Speed Internet
Laundry Features 
Electric Dryer HookupWasher Hookup
Window Features 
Window Coverings
Bedroom 
Dimensions - 13 x 11Level - Basement
Bonus Room 
Dimensions - 29 x 9Level - Basement
Breakfast Room 
Dimensions - 8 x 10Level - First
Dining Room 
Dimensions - 17 x 12Level - First
Kitchen 
Dimensions - 12 x 8Level - FirstFeatures - Kitchen Island
Living Room 
Dimensions - 25 x 17Level - First
Master Bedroom 
Dimensions - 17 x 16Level - First
Utility Room 
Dimensions - 6 x 8Level - First
Save
Ask
Tour
Hide
Share
Exterior Features
Construction Details 
Brick
Fencing 
Wrought Iron
Lot Features 
On Golf CourseWaterfront
Patio And Porch 
CoveredDeck
Pool Features 
In GroundOutdoor PoolPool SweepPool/Spa ComboPrivate
Private Pool 
Yes
Roof 
Composition
View 
Water
Waterfront 
Yes
Waterfront Features 
Canal Front
Waterview 
Water
Windows/Doors 
Window Coverings
Community Features
Association Fee 
$600.0
Association Fee Frequency 
Annually
School District 
Lewisville ISD
Financing Terms Available 
CashConventionalVA Loan
Schools
School District
Lewisville ISD
Elementary School
Homestead
Middle School
Arbor Creek
High School
Hebron
Listing courtesy of Walker Wagner of Real Broker, LLC walker@walkertxr.com


© 2020 North Texas Real Estate Information Systems. All rights reserved. Information is deemed reliable but is not guaranteed accurate by the MLS or NTREIS. The information being provided is for the consumer's personal, non-commercial use, and may not be reproduced, redistributed, or used for any purpose other than to identify prospective properties consumers may be interested in purchasing.
Last checked: 2026-09-19 05:28 AM CDT

Neighborhood & Commute
Source: Walkscore
Disclosure: Community information and market data powered by Constellation Data Labs. Information is deemed reliable but not guaranteed.
Save
Ask
Tour
Hide
Share
Scroll to Top