fortworthluxuryrealty.com

Save
Ask
Tour
Hide
Share
$460,000
New Listing

2605 Bent Tree Drive
Hurst, TX 76054

For Sale|Single Family Residence|Active
3
Beds
2
Total Baths
2
Full Baths
2,313
SqFt
$199
/SqFt
1993
Built
Subdivision:
Bentridge Estates
County:
Tarrant
Call Now: (817) 680-1257
Is this the listing for you? We can help make it yours.
(817) 680-1257
2605 Bent Tree Drive2605 Bent Tree Drive2605 Bent Tree Drive2605 Bent Tree Drive
Save
Ask
Tour
Hide
Share

Mortgage Calculator

Monthly Payment (Est.)

$2,099
Calculator powered by Showcase IDX, a Constellation1 Company. Copyright ©2026 Information is deemed reliable but not guaranteed.

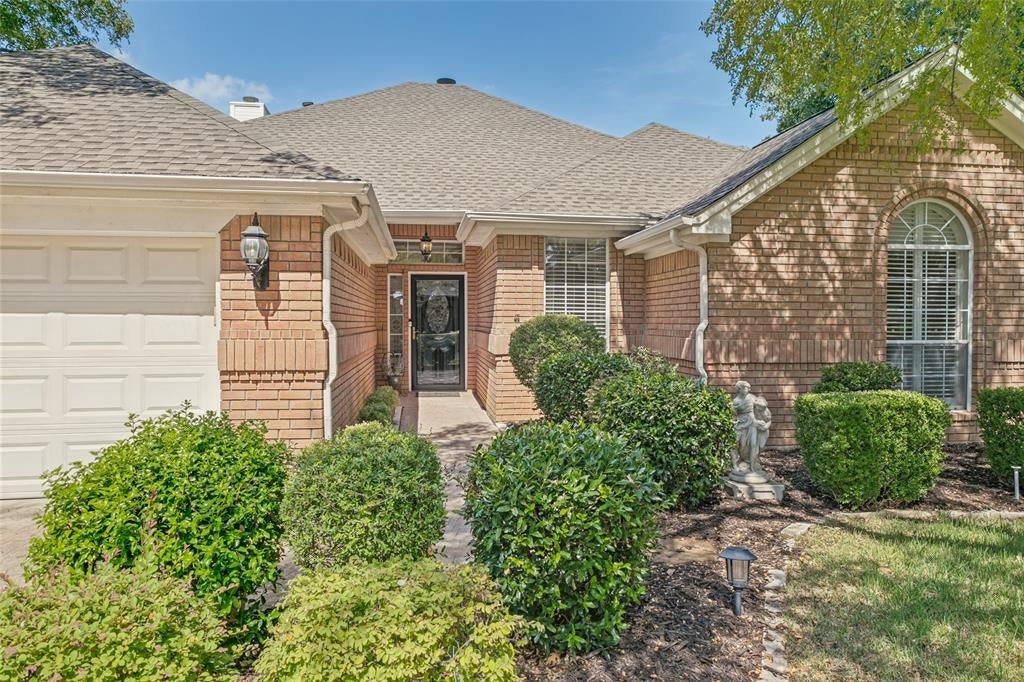
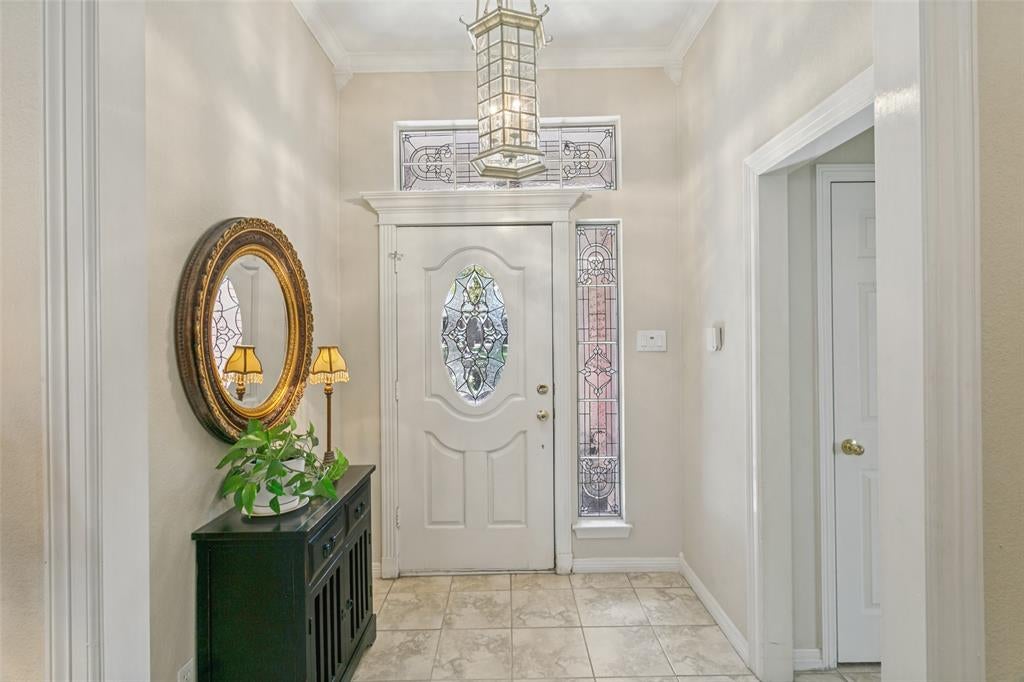
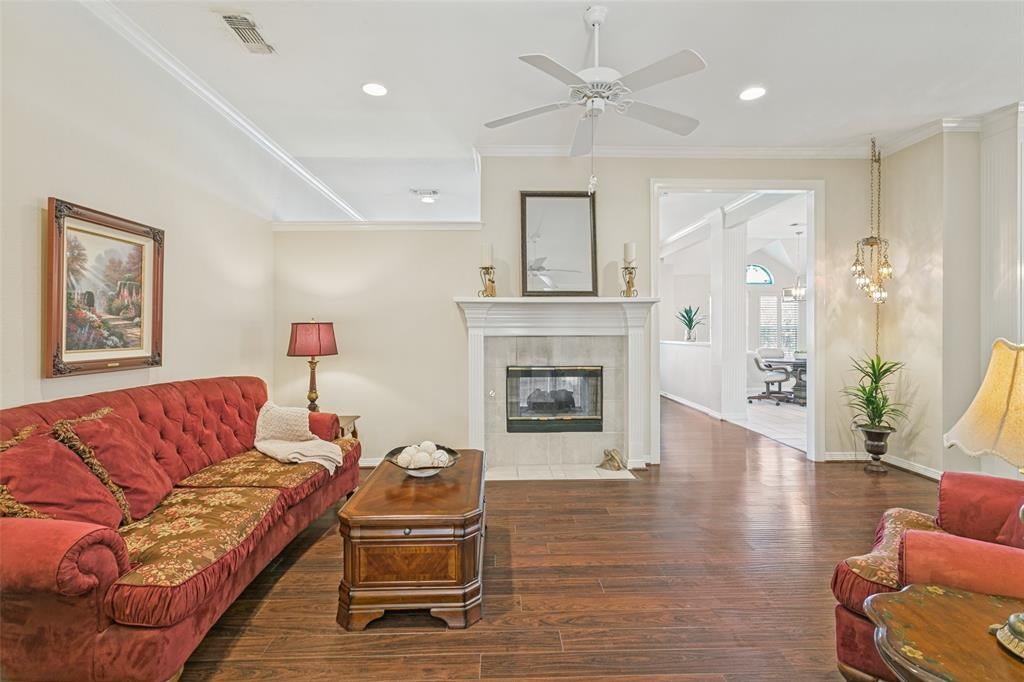
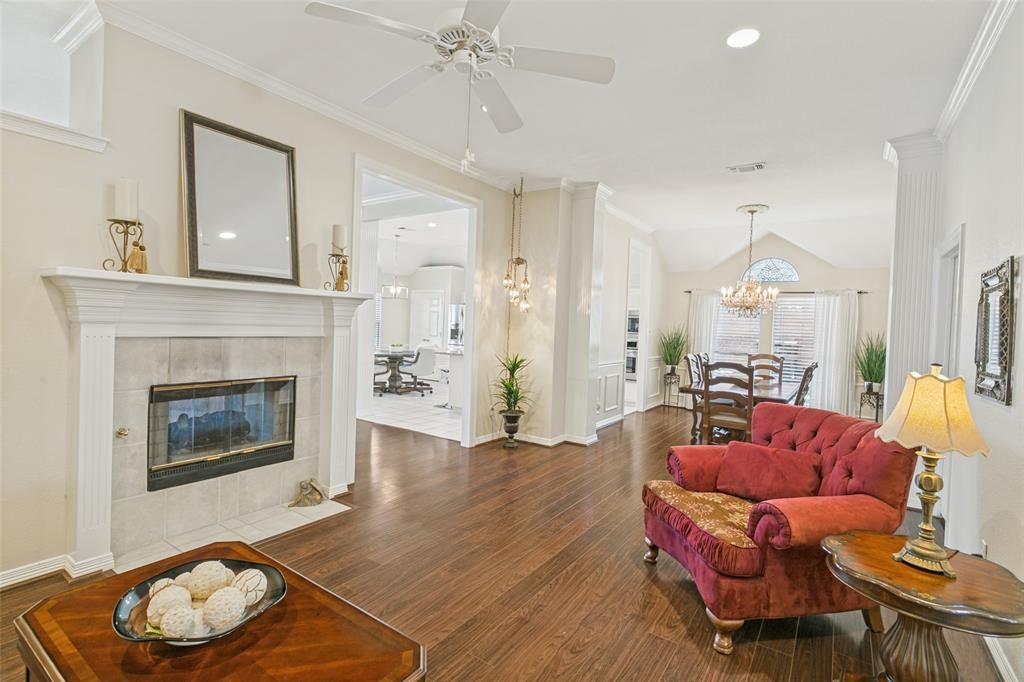
Beautifully maintained & thoughtfully updated, this inviting one-story home offers a desirable split-bedroom floor plan, generously sized rooms & a warm, comfortable feel from the moment you step inside. Neutral, timeless finishes feel fresh & current while making the home easy to personalize. The updated kitchen features granite countertops, white cabinetry, stainless steel appliances, a gas cooktop, & a convenient prep island. Open to the family room, it creates a welcoming space for everything from casual mornings to evenings spent with family & friends. Just off the kitchen, an elegant dining room, complete with a beautiful chandelier, offers plenty of room for special gatherings or simply enjoying everyday moments at home. Beautiful wood-look flooring flows through the main living areas, complemented by tile in the kitchen & bathrooms. High ceilings, architectural details, skylights, & abundant windows fill the home with natural light. Original leaded & stained glass windows in several rooms add distinctive character & an elegant touch. Two double-sided fireplaces make the home feel especially inviting—one between the formal living area & family room & another shared by the primary suite & primary bathroom. Start your morning with coffee by the fire, unwind in the spacious primary suite, or relax outside on the covered back patio. Generously sized secondary bedrooms with walk in closets & a large, dual sink full bathroom are separated by a classic french door, providing room for privacy while still feeling connected to the main living spaces. A large laundry room, complete with a sink & extra space for storage & organization is another standout feature. No HOA, yet the pride of ownership is evident throughout this highly desired North Hurst neighborhood. Highly rated BISD feeder schools, walkable restaurants, retail & schools, convenient access to several major highways for commuting & an ideal central DFW location make this one is a must see.

Save
Ask
Tour
Hide
Share
Listing Snapshot
Price 
$460,000
Days On Site 
0 Days
Bedrooms 
3
Inside Area (SqFt) 
2,313 sqft
Total Baths 
2
Full Baths 
2
Partial Baths 
N/A
Lot Size 
0.177 Acres
Year Built 
1993
MLS® Number 
21384773
Status 
Active
Property Tax 
$9,419
HOA/Condo/Coop Fees 
N/A
Sq Ft Source 
N/A
Friends & Family
Recent Activity
4 hours agoListing updated with changes from the MLS®
10 hours agoListing first seen on site
General Features
Acres 
0.177
Attached Garage 
Yes
Foundation 
Slab
Garage 
Yes
Garage Spaces 
2
Levels 
One
Parking 
DrivewayGarageGarage Door OpenerKitchen LevelAttached
Property Sub Type 
Single Family Residence
Sewer 
Public Sewer
Special Circumstances 
Standard
Style 
Traditional
Utilities 
Cable Available
Water Source 
Public
Interior Features
Appliances 
DishwasherDisposalElectric OvenGas CooktopMicrowave
Cooling 
Central AirElectric
Fireplace 
Yes
Fireplace Features 
BedroomDouble SidedFamily RoomGasGas StarterGlass DoorsLiving RoomRaised HearthGas LogSee Through
Fireplaces 
2
Flooring 
CarpetCeramic TileOther
Heating 
CentralNatural Gas
Interior 
Built-in FeaturesChandelierDouble VanityEat-in KitchenGranite CountersKitchen IslandOpen FloorplanPantryVaulted Ceiling(s)Walk-In Closet(s)High Speed Internet
Laundry Features 
Electric Dryer HookupWasher Hookup
Window Features 
Skylight(s)Window Coverings
Bedroom 
Dimensions - 13 x 11Level - FirstFeatures - Ceiling Fan(s), Walk-In Closet(s)
Kitchen 
Dimensions - 19 x 15Level - FirstFeatures - Breakfast Bar, Eat-in Kitchen, Kitchen Island, Pantry
Living Room 
Dimensions - 20 x 13Level - FirstFeatures - Ceiling Fan(s)
Master Bedroom 
Dimensions - 15 x 16Level - FirstFeatures - Ceiling Fan(s), Walk-In Closet(s)
Utility Room 
Dimensions - 12 x 6Level - First
Save
Ask
Tour
Hide
Share
Exterior Features
Construction Details 
Brick
Exterior 
Rain Gutters
Fencing 
Back YardWood
Lot Features 
Interior LotLandscaped
Patio And Porch 
CoveredPatioRear Porch
Roof 
Composition
Windows/Doors 
Skylight(s)Window Coverings
Community Features
Accessibility Features 
Grip-Accessible Features
Community Features 
Curbs
School District 
Birdville ISD
Financing Terms Available 
CashConventionalFHAVA Loan
Schools
School District
Birdville ISD
Elementary School
Walkercrk
Middle School
Smithfield
High School
Birdville
Listing courtesy of Amber Riddle of Ebby Halliday, REALTORS amberriddle@ebby.com


© 2020 North Texas Real Estate Information Systems. All rights reserved. Information is deemed reliable but is not guaranteed accurate by the MLS or NTREIS. The information being provided is for the consumer's personal, non-commercial use, and may not be reproduced, redistributed, or used for any purpose other than to identify prospective properties consumers may be interested in purchasing.
Last checked: 2026-09-19 07:38 AM CDT

Neighborhood & Commute
Source: Walkscore
Disclosure: Community information and market data powered by Constellation Data Labs. Information is deemed reliable but not guaranteed.
Save
Ask
Tour
Hide
Share
Scroll to Top