*Low rate VA loan at 3.125% may be assumable.*
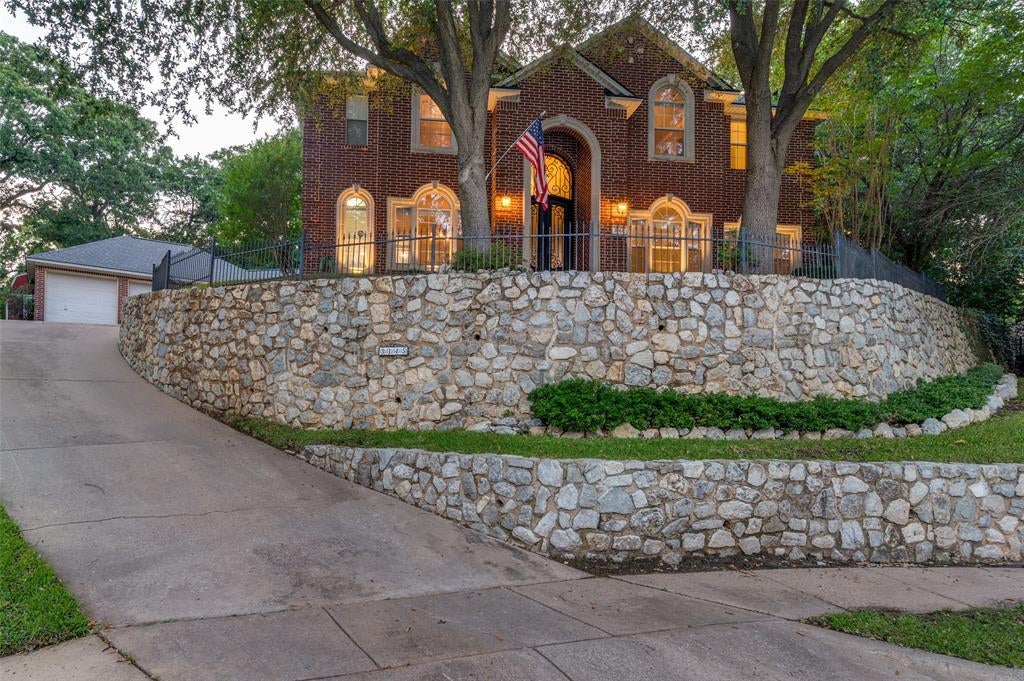
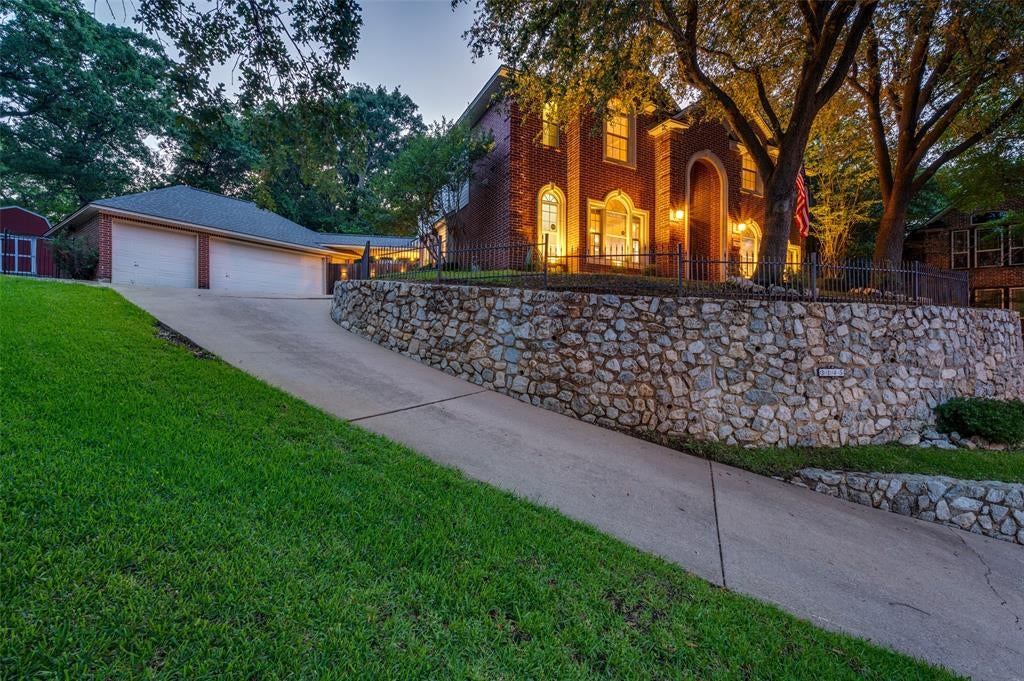
Nestled atop a scenic hill in one of Grapevine’s most sought-after neighborhoods, this home offers privacy, charm, and a quiet cul-de-sac setting. Just minutes from Parr Park, residents can enjoy over 3 acres of walking and biking trails, a splash pad, shaded picnic areas, and abundant outdoor recreation. After an afternoon at the park, enjoy your private backyard pool and peaceful surroundings.
The flexible floor plan includes a downstairs office with an adjacent full bath, offering the potential to create a 5th bedroom ideal for multi-generational living or guest accommodations. 30-year roof installed in 2020. Night Owl security, surveillance system conveys.
Inside, the home is ready for its next chapter and priced accordingly, offering the perfect chance for a buyer to bring their own vision, updates, and personal touches. Located iGrapevine-Colleyville Independent School District, this property combines location, lifestyle, and opportunity!
Save
Ask
Tour
Hide
Share
Listing Snapshot
Price
$799,000
Days On Site
7 Days
Bedrooms
4
Inside Area (SqFt)
3,233 sqft
Total Baths
4
Full Baths
4
Partial Baths
N/A
Lot Size
0.374 Acres
Year Built
1997
MLS® Number
21384623
Status
Active
Property Tax
$13,065
HOA/Condo/Coop Fees
N/A
Sq Ft Source
N/A
Friends & Family
React
Comment
Invite
No Comments Yet
Did you know? You can invite friends and family to your search. They can join your search, rate and discuss listings with you.
Recent Activity
yesterday
Listing updated with changes from the MLS®
a week ago
Listing first seen on site
General Features
Acres
0.374
Foundation
Slab
Garage
Yes
Garage Spaces
3
Levels
Two
Parking
DrivewayGarage Door Opener
Property Sub Type
Single Family Residence
Security
Fire AlarmSecurity System
Special Circumstances
Standard
Style
Traditional
Utilities
Cable AvailableNatural Gas Available
Water Source
Public
Interior Features
Appliances
DishwasherDisposalElectric CooktopElectric OvenGas Water HeaterMicrowave
Cooling
Ceiling Fan(s)Central AirElectric
Fireplace
Yes
Fireplace Features
GasGas Log
Fireplaces
1
Flooring
Ceramic TileWoodStone
Heating
Natural Gas
Interior
ChandelierDouble VanityGranite CountersKitchen IslandPantryVaulted Ceiling(s)High Speed InternetSmart Home
Bedroom
Dimensions - 14 x 13Level - SecondFeatures - Walk-In Closet(s)
Breakfast Room
Dimensions - 14 x 8Level - First
Dining Room
Dimensions - 11 x 12Level - First
Family Room
Dimensions - 22 x 17Level - FirstFeatures - Ceiling Fan(s)
Game Room
Dimensions - 18 x 16Level - SecondFeatures - Ceiling Fan(s)
Kitchen
Dimensions - 21 x 13Level - FirstFeatures - Kitchen Island, Pantry


Did you know? You can invite friends and family to your search. They can join your search, rate and discuss listings with you.