fortworthluxuryrealty.com

Save
Ask
Tour
Hide
Share
$539,900
New Listing

6440 Devonshire Drive
North Richland Hills, TX 76180

For Sale|Single Family Residence|Active
4
Beds
3
Total Baths
3
Full Baths
2,462
SqFt
$219
/SqFt
1976
Built
Subdivision:
Diamond Loch Add
County:
Tarrant
Call Now: (817) 680-1257
Is this the listing for you? We can help make it yours.
(817) 680-1257
6440 Devonshire Drive6440 Devonshire Drive6440 Devonshire Drive6440 Devonshire Drive
Save
Ask
Tour
Hide
Share

Mortgage Calculator

Monthly Payment (Est.)

$2,463
Calculator powered by Showcase IDX, a Constellation1 Company. Copyright ©2026 Information is deemed reliable but not guaranteed.

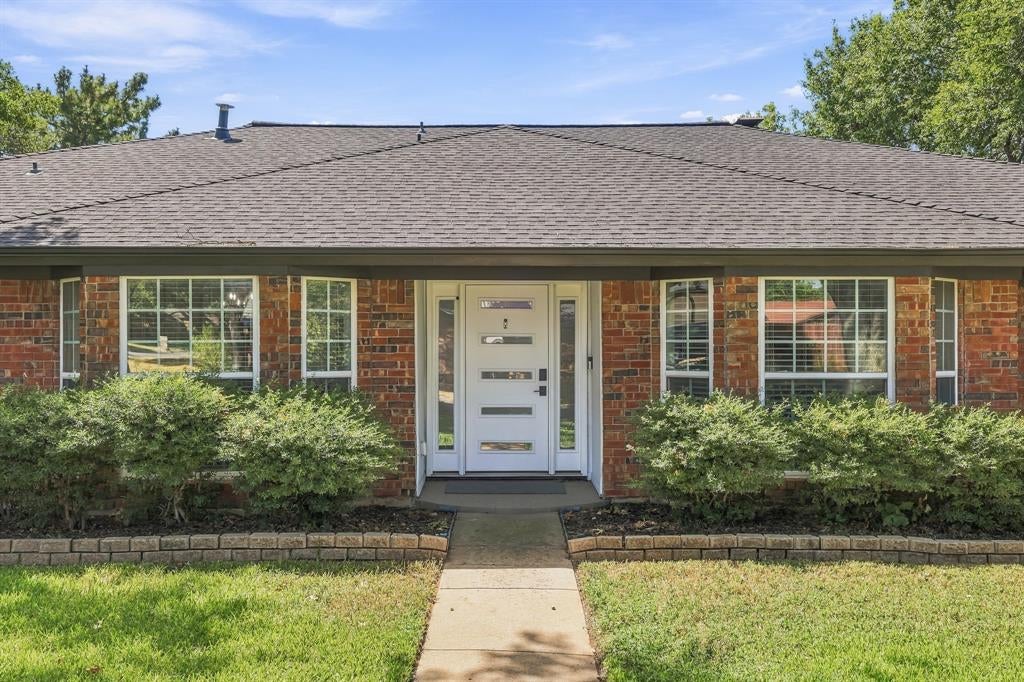
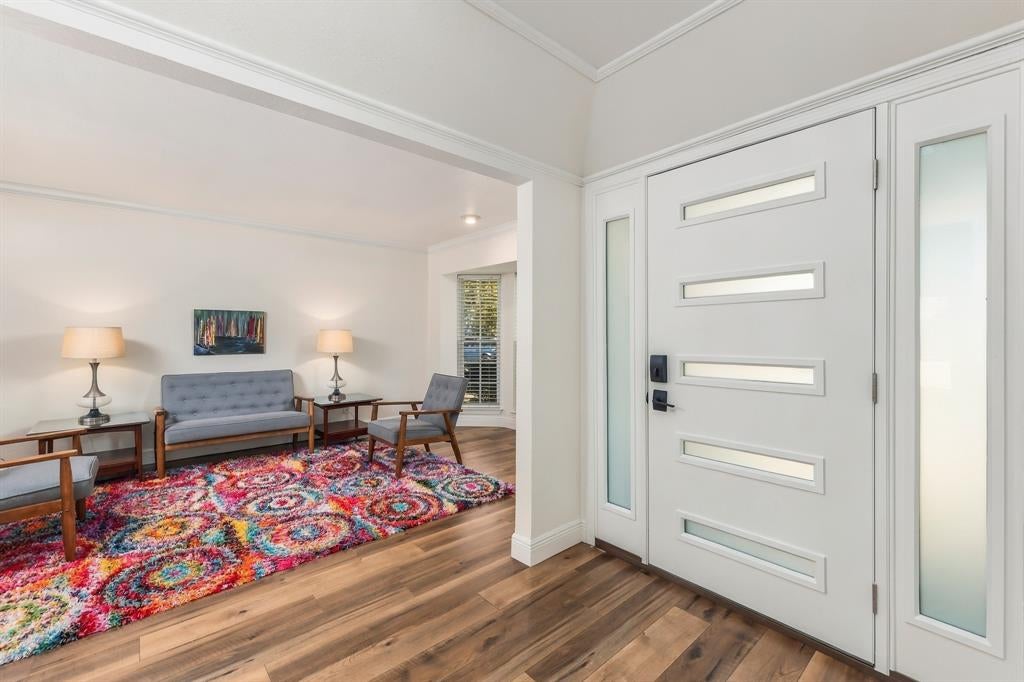
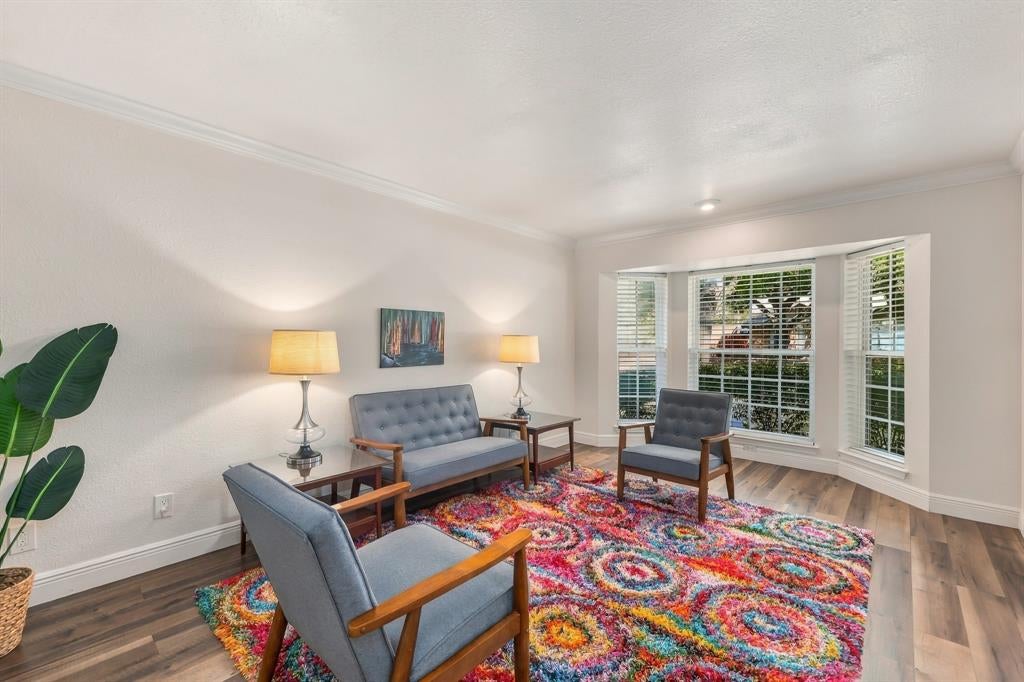
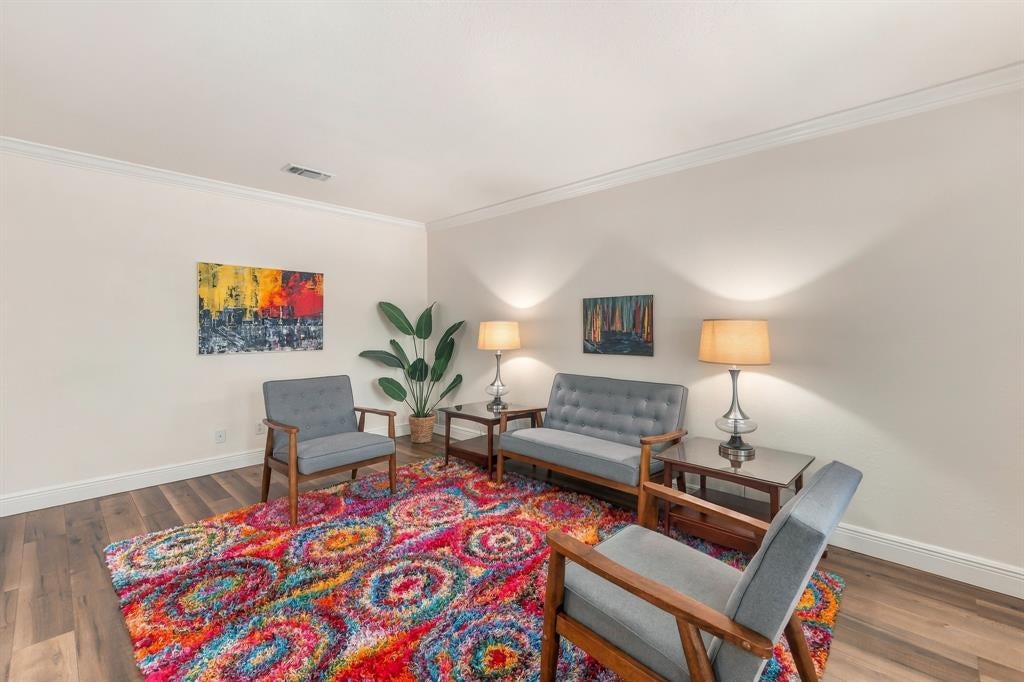
Pristine & beautifully appointed, this extensively updated corner-lot home in North Richland Hills’ sought-after Diamond Loch subdivision offers four bedrooms, three full bathrooms, and an exceptional private backyard retreat with a pool & spa. Inside, a striking gas fireplace anchors the spacious family room, while a separate front living area provides flexible space for an office, study, or formal living room. The kitchen and bathrooms feature freshly painted cabinetry, new hardware, upgraded lighting, and faucets. The oversized primary suite offers private backyard access and an updated bath with dual sinks, countertops & mirrors, and a spacious walk-in shower with dual shower heads, handheld wands, and body sprayers. Two additional bedrooms share an updated hall bath, while the fourth bedroom has an adjoining bathroom with a walk-in shower, providing added privacy for guests or extended family. A beautifully finished wet bar with glass shelving, Sputnik-style lighting, refinished cabinetry, and custom artwork creates an inviting entertaining space. Fresh interior and ceiling paint, updated bedroom lighting, low-profile fans, keyless entry, a Wi-Fi thermostat, and Ring cameras add comfort, convenience, and security. Step outside to a spacious, private backyard with a covered patio, pergola, stunning pool with shallow and diving sections, spa, and grill. Pool updates include a spa jet motor, pump, filter system, Jandy iAquaLink Wi-Fi controls, and pool vacuum. A spacious storage shed provides two-tiered storage. Owned solar panels help offset electricity costs, while the updated sprinkler system, freshly painted two-car garage with epoxy floors and additional two-car carport add value and functionality. Located in a quiet, established neighborhood with convenient access to major highways, shopping, dining, parks, NRH Centre, NRH2O, and North East Mall. This beautifully maintained home combines beautiful updates, energy efficiency, and resort-style outdoor living.

Save
Ask
Tour
Hide
Share
Listing Snapshot
Price 
$539,900
Days On Site 
0 Days
Bedrooms 
4
Inside Area (SqFt) 
2,462 sqft
Total Baths 
3
Full Baths 
3
Partial Baths 
N/A
Lot Size 
0.361 Acres
Year Built 
1976
MLS® Number 
21384256
Status 
Active
Property Tax 
$9,183
HOA/Condo/Coop Fees 
N/A
Sq Ft Source 
N/A
Friends & Family
Recent Activity
8 hours agoListing updated with changes from the MLS®
14 hours agoListing first seen on site
General Features
Acres 
0.361
Attached Garage 
Yes
Carport 
2
Energy Features 
Solar
Garage 
Yes
Garage Spaces 
2
Levels 
One
Parking 
Additional ParkingGarageGarage Door OpenerGarage Faces RearAttached
Property Sub Type 
Single Family Residence
Security 
Security System OwnedSmoke Detector(s)
Sewer 
Public Sewer
Special Circumstances 
Standard
Style 
Traditional
Utilities 
Cable Available
Water Source 
Public
Interior Features
Appliances 
DishwasherDisposalElectric OvenMicrowaveDouble Oven
Cooling 
Central AirElectric
Fireplace 
Yes
Fireplace Features 
Family RoomGas
Fireplaces 
1
Flooring 
Ceramic TileVinyl
Heating 
CentralNatural Gas
Interior 
Eat-in KitchenGranite CountersVaulted Ceiling(s)Walk-In Closet(s)Wet BarHigh Speed Internet
Laundry Features 
Electric Dryer HookupWasher Hookup
Window Features 
Window Coverings
Bath-Full 
Dimensions - 8 x 6Level - First
Bedroom 
Dimensions - 11 x 10Level - FirstFeatures - Ceiling Fan(s)
Breakfast Room 
Dimensions - 10 x 8Level - First
Dining Room 
Dimensions - 13 x 11Level - First
Family Room 
Dimensions - 20 x 18Level - FirstFeatures - Ceiling Fan(s)
Kitchen 
Dimensions - 16 x 7Level - First
Living Room 
Dimensions - 17 x 11Level - First
Master Bathroom 
Dimensions - 16 x 6Level - First
Master Bedroom 
Dimensions - 16 x 11Level - FirstFeatures - Ceiling Fan(s), Walk-In Closet(s)
Utility Room 
Dimensions - 8 x 5Level - First
Save
Ask
Tour
Hide
Share
Exterior Features
Construction Details 
Brick
Exterior 
Rain GuttersOutdoor GrillStorage
Fencing 
Wood
Lot Features 
Corner LotLandscapedSubdivided
Patio And Porch 
Covered
Pool Features 
GuniteIn GroundPool/Spa Combo
Roof 
Composition
Windows/Doors 
Window Coverings
Community Features
School District 
Birdville ISD
Financing Terms Available 
CashConventionalFHAVA Loan
Schools
School District
Birdville ISD
Elementary School
Mullendore
Middle School
Norichland
High School
Richland
Listing courtesy of Alisha Rosse of Real Broker, LLC alisha@minteerteam.com


© 2020 North Texas Real Estate Information Systems. All rights reserved. Information is deemed reliable but is not guaranteed accurate by the MLS or NTREIS. The information being provided is for the consumer's personal, non-commercial use, and may not be reproduced, redistributed, or used for any purpose other than to identify prospective properties consumers may be interested in purchasing.
Last checked: 2026-09-19 06:37 AM CDT

Neighborhood & Commute
Source: Walkscore
Disclosure: Community information and market data powered by Constellation Data Labs. Information is deemed reliable but not guaranteed.
Save
Ask
Tour
Hide
Share
Scroll to Top