fortworthluxuryrealty.com

Save
Ask
Tour
Hide
Share
$449,000
New Listing

10228 Tanner Mill Drive
McKinney, TX 75072

For Sale|Single Family Residence|Active
3
Beds
2
Total Baths
2
Full Baths
1,981
SqFt
$227
/SqFt
2016
Built
Subdivision:
Trailpointe - The Reserve At Westridge Tr 1402
County:
Collin
Call Now: (817) 680-1257
Is this the listing for you? We can help make it yours.
(817) 680-1257
10228 Tanner Mill Drive10228 Tanner Mill Drive10228 Tanner Mill Drive10228 Tanner Mill Drive
Save
Ask
Tour
Hide
Share

Mortgage Calculator

Monthly Payment (Est.)

$2,049
Calculator powered by Showcase IDX, a Constellation1 Company. Copyright ©2026 Information is deemed reliable but not guaranteed.

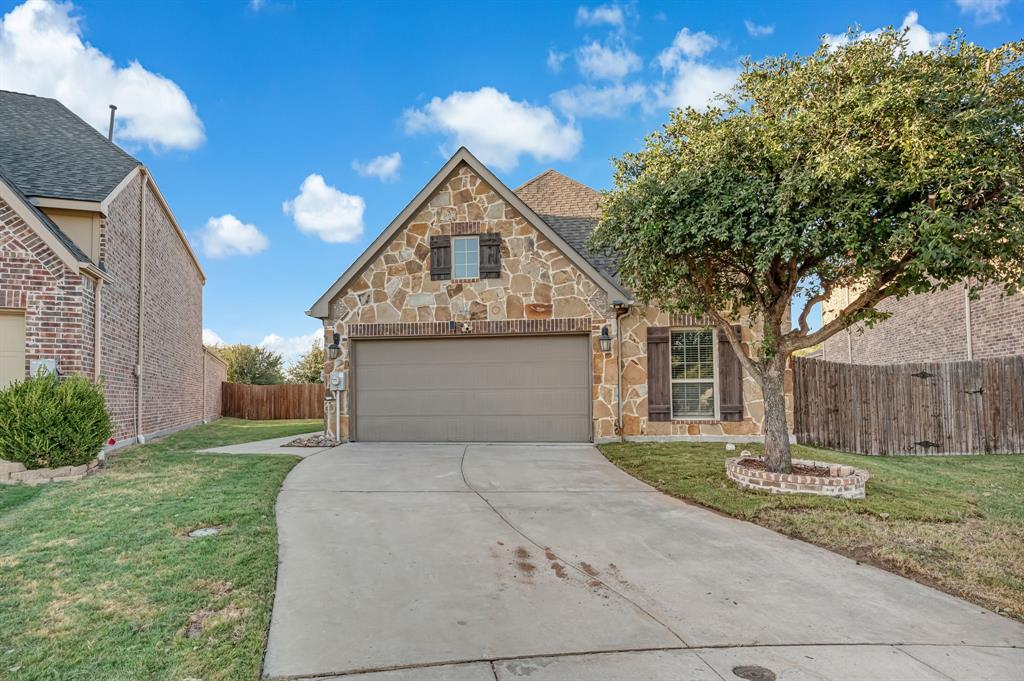
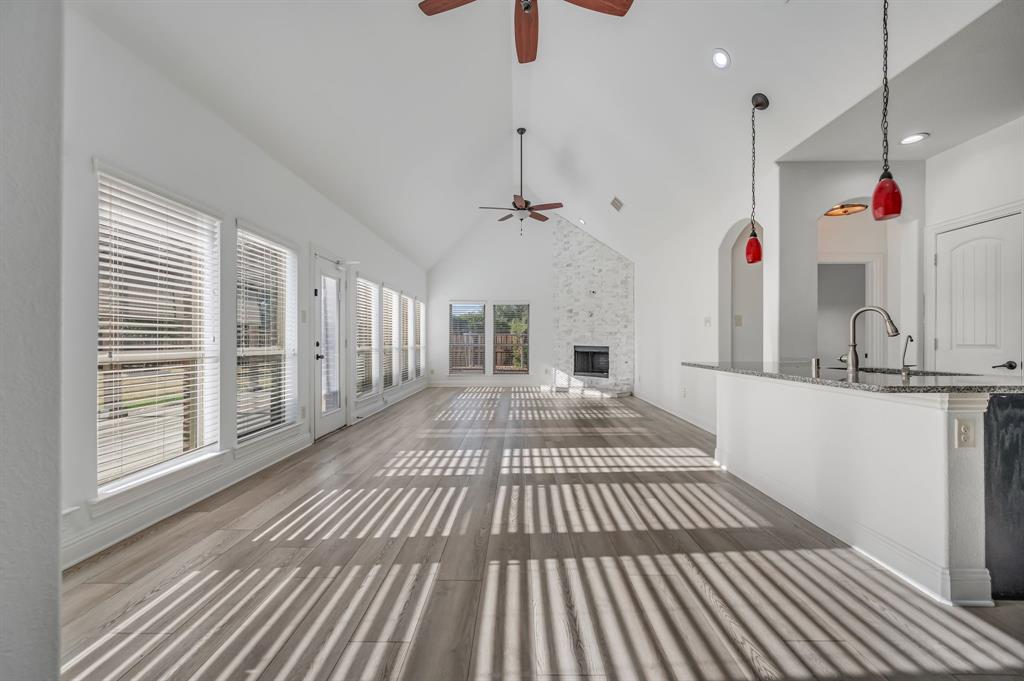
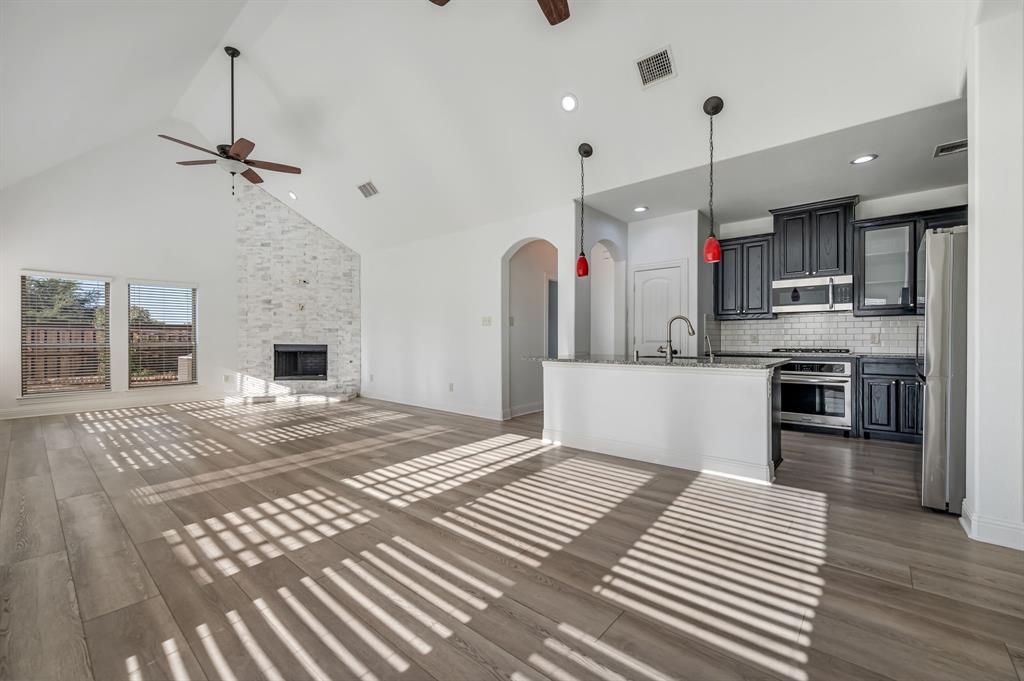
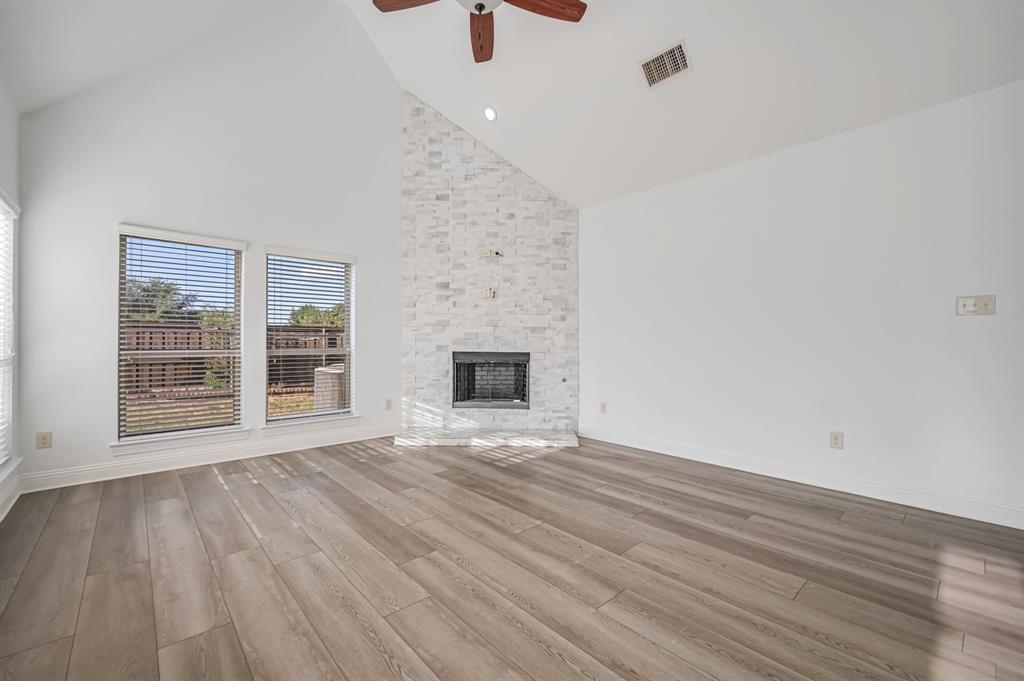
Zoned for top-rated Frisco ISD, this turnkey, low-maintenance single-story home in McKinney is an ideal launchpad for first-time buyers or a high-performing addition to an investor’s portfolio. Inside, high vaulted ceilings, on-trend neutral tones, and durable, carpet-free flooring ensure effortless living and low upkeep costs. The light-filled, open-concept living area anchors around a stunning white stacked-stone fireplace, while the sleek gourmet kitchen features dark cabinetry, granite countertops, classic subway tile, stainless appliances with a gas range, and a center island perfect for hosting. A flexible home office with French doors easily adapts as a work space, nursery, or third bedroom layout, complemented by a tranquil primary suite with dual vanities, a deep soaking tub, and a separate glass shower. Outdoors, the massive, fully fenced backyard offers private space to play, entertain, or add future value.

Save
Ask
Tour
Hide
Share
Listing Snapshot
Price 
$449,000
Days On Site 
0 Days
Bedrooms 
3
Inside Area (SqFt) 
1,981 sqft
Total Baths 
2
Full Baths 
2
Partial Baths 
N/A
Lot Size 
0.221 Acres
Year Built 
2016
MLS® Number 
21383909
Status 
Active
Property Tax 
$7,726
HOA/Condo/Coop Fees 
$88.33 monthly
Sq Ft Source 
N/A
Friends & Family
Recent Activity
6 hours agoListing updated with changes from the MLS®
20 hours agoListing first seen on site
General Features
Acres 
0.221
Attached Garage 
Yes
Foundation 
Slab
Garage 
Yes
Garage Spaces 
2
Levels 
One
Parking 
Garage Door OpenerGarage Faces FrontAttached
Property Sub Type 
Single Family Residence
Security 
Security ServiceSecurity System OwnedSmoke Detector(s)
Sewer 
Public Sewer
Special Circumstances 
Standard
Style 
Traditional
Utilities 
Cable AvailableUnderground Utilities
Water Source 
Public
Interior Features
Appliances 
DishwasherDisposalElectric OvenGas CooktopGas Water HeaterMicrowaveVented Exhaust Fan
Cooling 
Ceiling Fan(s)Central AirElectric
Fireplace 
Yes
Fireplace Features 
Gas StarterInsertMetal
Fireplaces 
1
Flooring 
CarpetCeramic Tile
Heating 
Exhaust FanFireplace InsertCentralNatural Gas
Interior 
Vaulted Ceiling(s)High Speed Internet
Window Features 
Window Coverings
Bedroom 
Dimensions - 12 x 10Level - First
Breakfast Room 
Dimensions - 0 x 0Level - FirstFeatures - Breakfast Bar, Eat-in Kitchen
Den 
Dimensions - 12 x 11Level - First
Dining Room 
Dimensions - 13 x 12Level - Second
Kitchen 
Dimensions - 16 x 10Level - First
Living Room 
Dimensions - 16 x 15Level - First
Master Bedroom 
Dimensions - 16 x 13Level - FirstFeatures - Walk-In Closet(s)
Save
Ask
Tour
Hide
Share
Exterior Features
Construction Details 
BrickStone
Exterior 
Rain Gutters
Fencing 
Wood
Lot Features 
Few TreesInterior LotLandscapedSubdivided
Patio And Porch 
CoveredPatio
Roof 
Composition
Windows/Doors 
Window Coverings
Community Features
Association Fee 
$265.0
Association Fee Frequency 
Quarterly
Community Features 
PoolClubhouse
School District 
Frisco ISD
Financing Terms Available 
CashConventionalFHAVA Loan
Schools
School District
Frisco ISD
Elementary School
Scott
Middle School
Roach
High School
Heritage
Listing courtesy of Sundar Sethuraman of Fathom Realty sundardfwrealtor@gmail.com


© 2020 North Texas Real Estate Information Systems. All rights reserved. Information is deemed reliable but is not guaranteed accurate by the MLS or NTREIS. The information being provided is for the consumer's personal, non-commercial use, and may not be reproduced, redistributed, or used for any purpose other than to identify prospective properties consumers may be interested in purchasing.
Last checked: 2026-09-19 05:28 AM CDT

Neighborhood & Commute
Source: Walkscore
Disclosure: Community information and market data powered by Constellation Data Labs. Information is deemed reliable but not guaranteed.
Save
Ask
Tour
Hide
Share
Scroll to Top