fortworthluxuryrealty.com

Save
Ask
Tour
Hide
Share
$355,000
New Listing

2429 Senepol Way
Fort Worth, TX 76131

For Sale|Single Family Residence|Active
3
Beds
2
Total Baths
2
Full Baths
2,152
SqFt
$165
/SqFt
2014
Built
Subdivision:
Parr Trust
County:
Tarrant
Call Now: (817) 680-1257
Is this the listing for you? We can help make it yours.
(817) 680-1257
2429 Senepol Way2429 Senepol Way2429 Senepol Way2429 Senepol Way
Save
Ask
Tour
Hide
Share

Mortgage Calculator

Monthly Payment (Est.)

$1,620
Calculator powered by Showcase IDX, a Constellation1 Company. Copyright ©2026 Information is deemed reliable but not guaranteed.

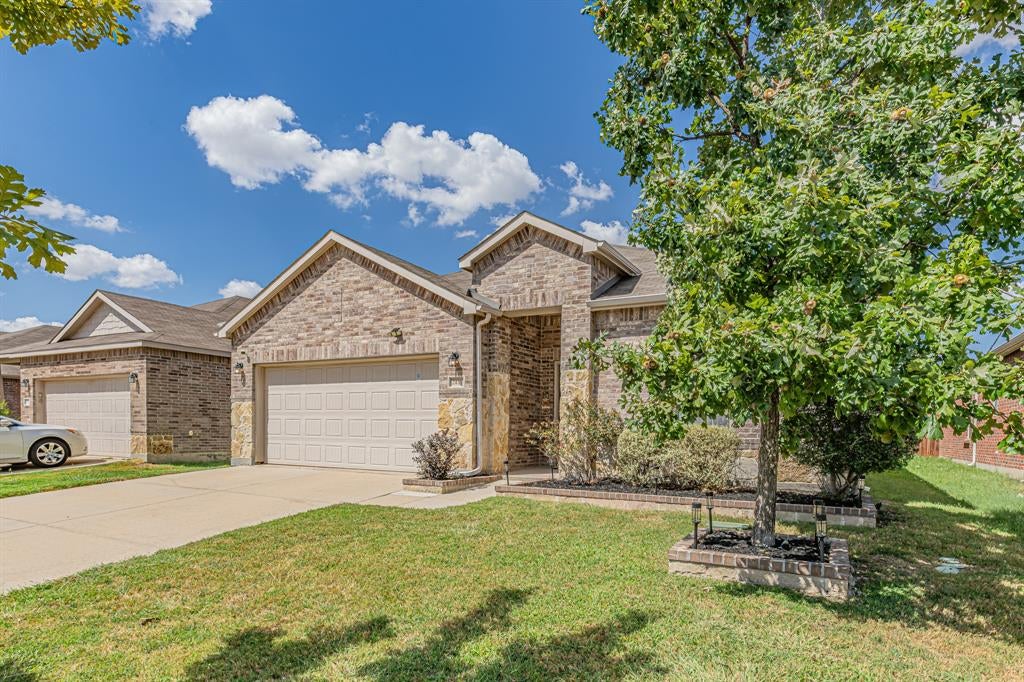
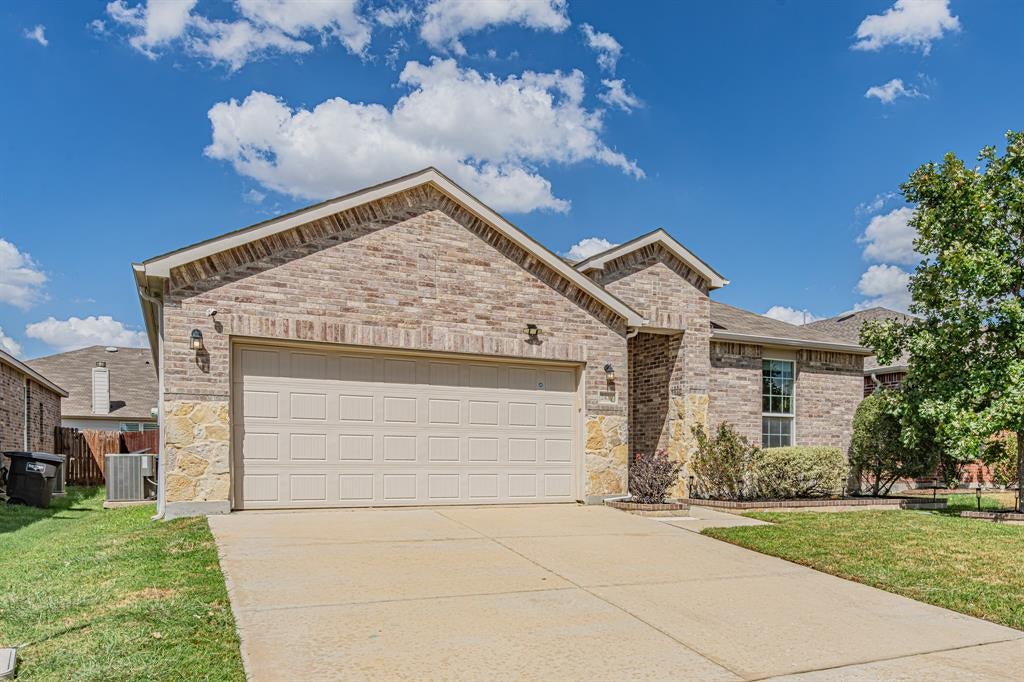
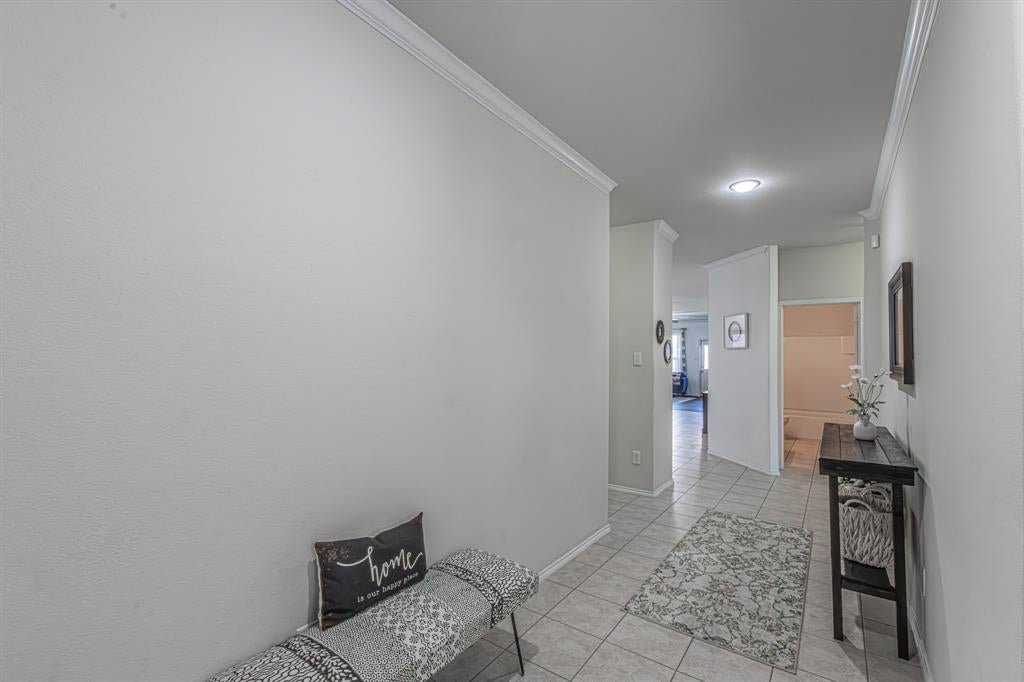
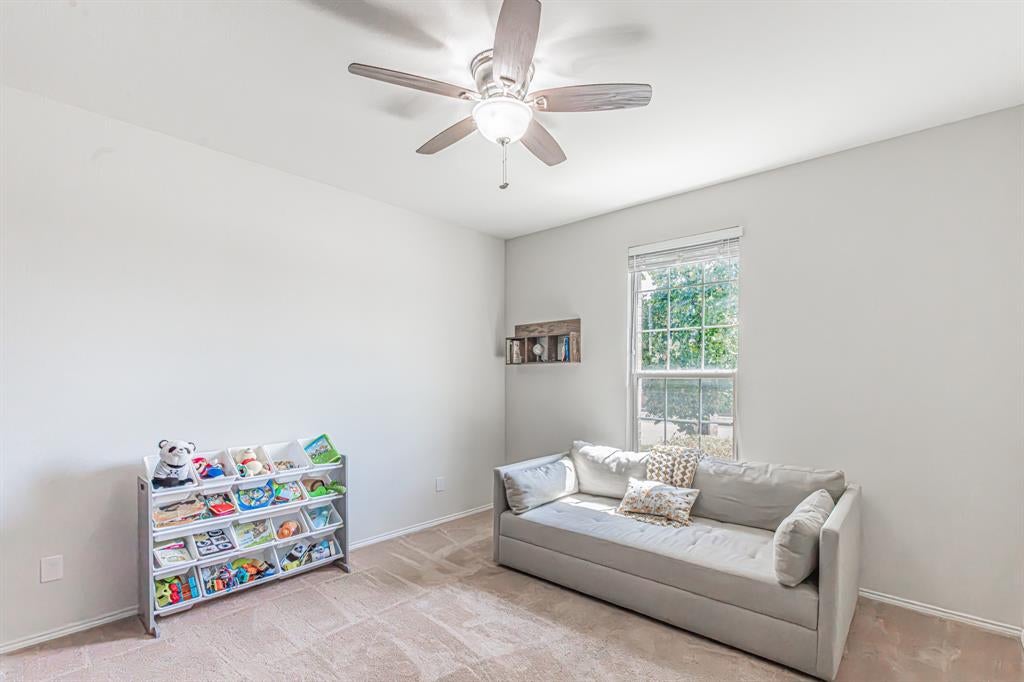
Welcome to West Fork Ranch! This well-maintained 3-bedroom, 2-bath home offers 2,152 square feet of comfortable living space, plus a versatile bonus room that can be used as a home office, playroom, media space, or converted to a 4th bedroom. Inside, you'll find an open floor plan with lots of room to entertain and a split-bedroom layout that offers privacy, while the spacious primary suite gives you plenty of space to relax. The home also offers a spacious utility room with room for a freezer or second refrigerator. West Fork Ranch offers residents access to community pools, a playground, dog park, and miles of walking trails. Conveniently located with quick access to I-35 and Loop 820, plus nearby shopping, restaurants, and entertainment. Located in Keller ISD, this home offers a great combination of space, convenience, and community. Come take a look and see if 2429 Senepol Way feels like home!

Save
Ask
Tour
Hide
Share
Listing Snapshot
Price 
$355,000
Days On Site 
0 Days
Bedrooms 
3
Inside Area (SqFt) 
2,152 sqft
Total Baths 
2
Full Baths 
2
Partial Baths 
N/A
Lot Size 
0.126 Acres
Year Built 
2014
MLS® Number 
21383510
Status 
Active
Property Tax 
$7,296
HOA/Condo/Coop Fees 
$52 monthly
Sq Ft Source 
N/A
Friends & Family
Recent Activity
6 hours agoListing updated with changes from the MLS®
18 hours agoListing first seen on site
General Features
Acres 
0.126
Attached Garage 
Yes
Garage 
Yes
Garage Spaces 
2
Levels 
One
Parking 
DrivewayGarageGarage Door OpenerAttached
Property Sub Type 
Single Family Residence
Sewer 
Public Sewer
Special Circumstances 
Standard
Utilities 
Cable AvailablePhone AvailableUnderground Utilities
Water Source 
Public
Interior Features
Appliances 
DishwasherDisposalElectric RangeMicrowave
Interior 
Eat-in KitchenGranite CountersKitchen IslandOpen FloorplanPantryHigh Speed Internet
Bath-Full 
Dimensions - 12 x 6Level - First
Bedroom 
Dimensions - 12 x 12Level - FirstFeatures - Ceiling Fan(s)
Bonus Room 
Dimensions - 12 x 12Level - FirstFeatures - Ceiling Fan(s)
Kitchen 
Dimensions - 20 x 17Level - FirstFeatures - Eat-in Kitchen, Kitchen Island, Pantry
Living Room 
Dimensions - 16 x 20Level - FirstFeatures - Ceiling Fan(s)
Master Bathroom 
Dimensions - 9 x 8Level - First
Master Bedroom 
Dimensions - 18 x 13Level - FirstFeatures - Ceiling Fan(s), Walk-In Closet(s)
Utility Room 
Dimensions - 9 x 6Level - First
Save
Ask
Tour
Hide
Share
Community Features
Association Fee 
$156.0
Association Fee Frequency 
Quarterly
School District 
Keller ISD
Schools
School District
Keller ISD
Elementary School
Sunset Valley
Middle School
Vista Ridge
High School
Fossilridg
Listing courtesy of Brittany Cartagena of Century 21 Mike Bowman, Inc. brittanysellsdfw@gmail.com


© 2020 North Texas Real Estate Information Systems. All rights reserved. Information is deemed reliable but is not guaranteed accurate by the MLS or NTREIS. The information being provided is for the consumer's personal, non-commercial use, and may not be reproduced, redistributed, or used for any purpose other than to identify prospective properties consumers may be interested in purchasing.
Last checked: 2026-09-19 05:28 AM CDT

Neighborhood & Commute
Source: Walkscore
Disclosure: Community information and market data powered by Constellation Data Labs. Information is deemed reliable but not guaranteed.
Save
Ask
Tour
Hide
Share
Scroll to Top