fortworthluxuryrealty.com

Save
Ask
Tour
Hide
Share
$1,399,000
New Listing

3120 Callander
The Colony, TX 75056

For Sale|Single Family Residence|Active
5
Beds
6
Total Baths
5
Full Baths
1
Partial Bath
5,074
SqFt
$276
/SqFt
2013
Built
Subdivision:
Balmerino At Tribute Ph 1
County:
Denton
Call Now: (817) 680-1257
Is this the listing for you? We can help make it yours.
(817) 680-1257
3120 Callander3120 Callander3120 Callander3120 Callander
Save
Ask
Tour
Hide
Share

Mortgage Calculator

Monthly Payment (Est.)

$6,383
Calculator powered by Showcase IDX, a Constellation1 Company. Copyright ©2026 Information is deemed reliable but not guaranteed.

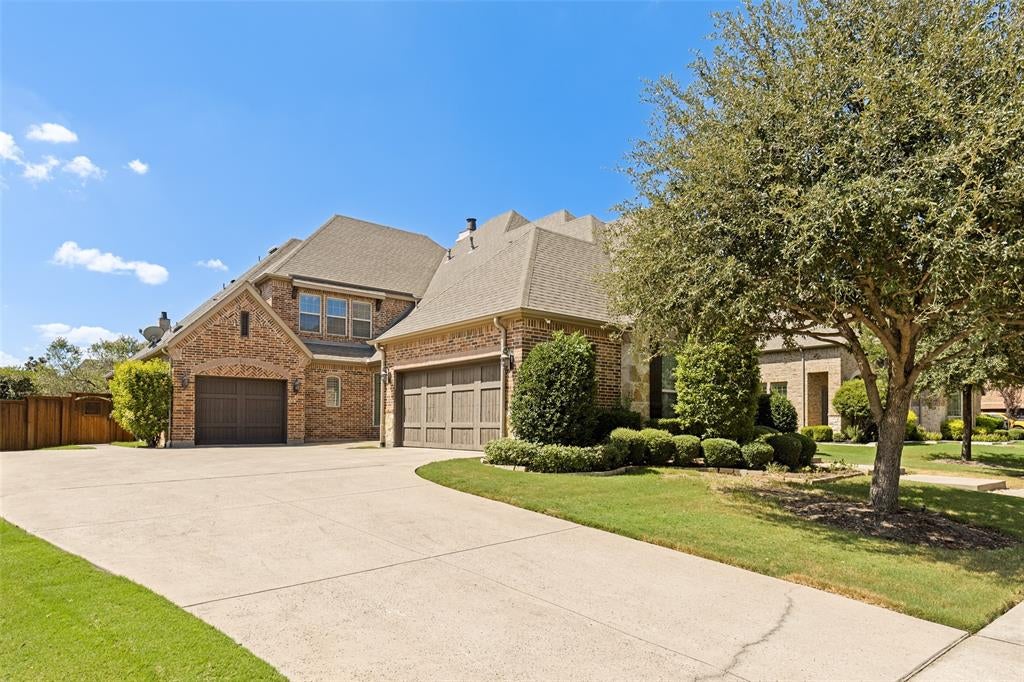
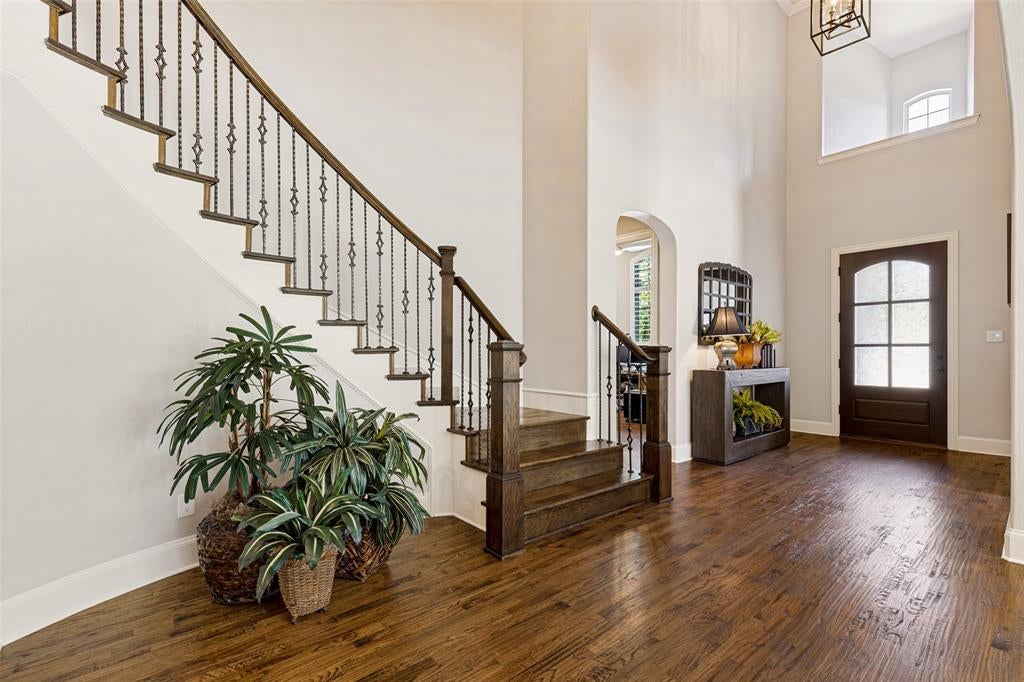
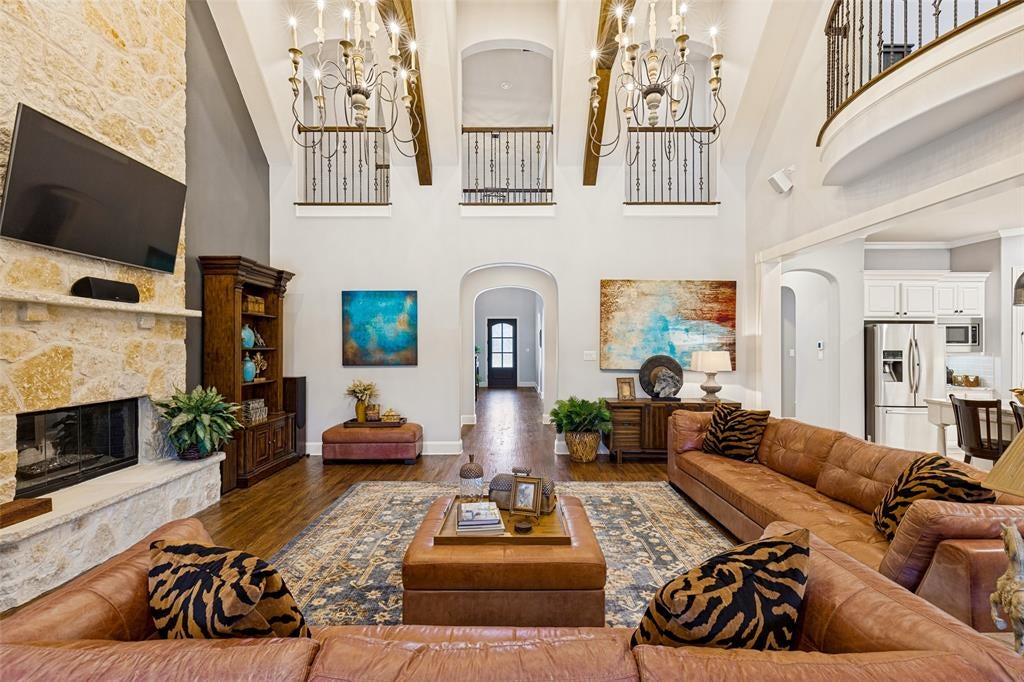
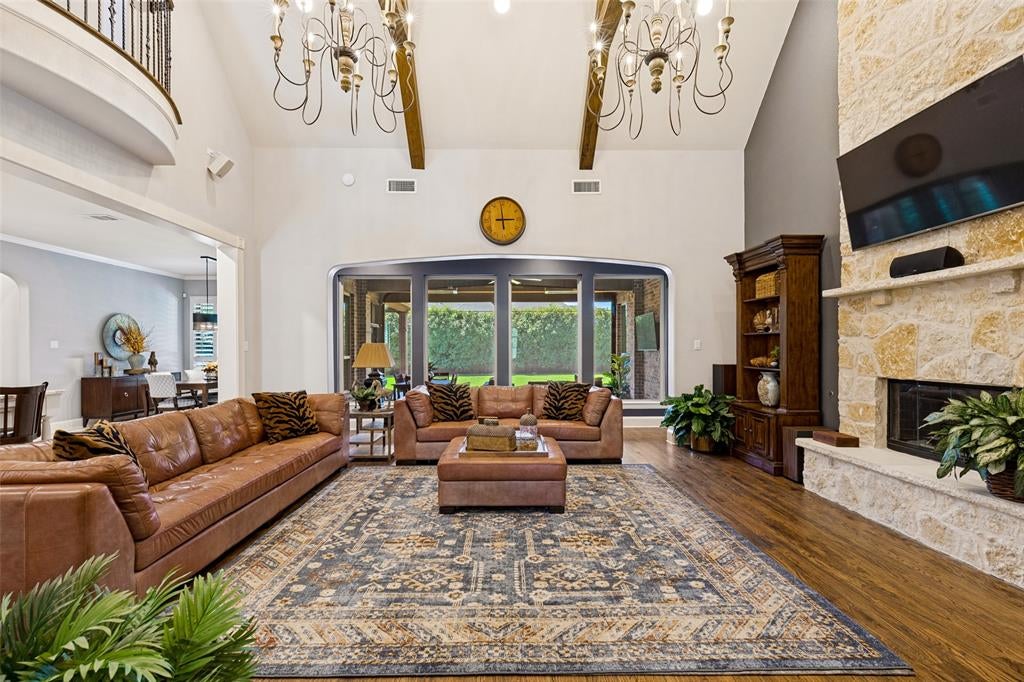
Experience the pinnacle of lakeside luxury in this breathtaking 5 bedrooms (all ensuite), 5.5-bathroom estate, nestled within the exclusive Balmerino gated section of The Tribute in The Colony, Texas. From the moment you step inside, the grand great room captivates with its soaring vaulted ceilings and dramatic custom timber beams, while an oversized dedicated study nearby offers the ultimate quiet space for a sophisticated home office. Designed for effortless entertainment, the home features a rare and highly desirable downstairs media room that brings the ultimate cinematic experience right to the first floor, while a second expansive living area awaits upstairs to provide a private retreat for family or guests. The luxury extends outdoors to a private backyard oasis, where a large, covered patio equipped with automatic screens, large travertine tile patio and fully equipped premium outdoor kitchen, creating the perfect setting for year-round alfresco dining. Other features include a Takagi 200,000 BTU tankless hot water heater with a whole-home hot water recirculating system. Living in The Tribute means embracing a world-class, resort-style lifestyle on the shores of Lake Lewisville, complete with two championship golf courses, two resort-style swimming pools, kids splash park, 10 miles of scenic nature trails, 4.4 miles of shoreline, pickleball courts, and highly rated on-site schools, with a premier marina and private boat slips coming soon.

Save
Ask
Tour
Hide
Share
Listing Snapshot
Price 
$1,399,000
Days On Site 
0 Days
Bedrooms 
5
Inside Area (SqFt) 
5,074 sqft
Total Baths 
6
Full Baths 
5
Partial Baths 
1
Lot Size 
0.331 Acres
Year Built 
2013
MLS® Number 
21383132
Status 
Active
Property Tax 
$22,228
HOA/Condo/Coop Fees 
$968 Semi-Annually
Sq Ft Source 
N/A
Friends & Family
Recent Activity
6 hours agoListing updated with changes from the MLS®
20 hours agoListing first seen on site
General Features
Acres 
0.331
Attached Garage 
Yes
Foundation 
Slab
Garage 
Yes
Garage Spaces 
3
Green Energy Efficient 
ThermostatWater Heater
Levels 
Two
Parking 
GarageGarage Door OpenerGatedAttached
Property Sub Type 
Single Family Residence
Security 
Carbon Monoxide Detector(s)Fire AlarmGated CommunitySecurity GateSecurity System OwnedSmoke Detector(s)
Sewer 
Public Sewer
Special Circumstances 
Standard
Style 
Traditional
Utilities 
Cable Available
Water Source 
Public
Interior Features
Appliances 
Electric OvenGas CooktopGas Water HeaterMicrowaveTankless Water HeaterWine Cooler
Cooling 
Attic FanCentral AirENERGY STAR Qualified Equipment
Fireplace 
Yes
Fireplace Features 
GasHeatilatorLiving RoomOutsideWood Burning
Fireplaces 
1
Flooring 
CarpetCeramic TileHardwoodStone
Heating 
CentralENERGY STAR Qualified Equipment
Interior 
Dry BarKitchen Island
Laundry Features 
Electric Dryer Hookup
Bedroom 
Dimensions - 13 x 11Level - Second
Breakfast Room 
Dimensions - 12 x 11Level - First
Den 
Dimensions - 15 x 13Level - First
Dining Room 
Dimensions - 16 x 12Level - First
Kitchen 
Dimensions - 15 x 14Level - FirstFeatures - Eat-in Kitchen, Kitchen Island
Living Room 
Dimensions - 17 x 15Level - Second
Master Bedroom 
Dimensions - 19 x 15Level - FirstFeatures - Walk-In Closet(s)
Media Room 
Dimensions - 15 x 14Level - First
Utility Room 
Dimensions - 11 x 6Level - First
Save
Ask
Tour
Hide
Share
Exterior Features
Construction Details 
StoneBrick
Exterior 
Outdoor KitchenOutdoor Grill
Fencing 
Wood
Patio And Porch 
CoveredPatio
Roof 
Composition
Community Features
Association Fee 
$968.0
Association Fee Frequency 
Semi-Annually
Community Features 
PoolGatedClubhouseGolfParkPlaygroundRestaurant
School District 
Little Elm ISD
Financing Terms Available 
CashConventional
Schools
School District
Little Elm ISD
Elementary School
Prestwick
Middle School
Lowell Strike
High School
Little Elm
Listing courtesy of Gayle Wimberly of Robertson Realty, LLC gayle@robertsonrealtyco.com


© 2020 North Texas Real Estate Information Systems. All rights reserved. Information is deemed reliable but is not guaranteed accurate by the MLS or NTREIS. The information being provided is for the consumer's personal, non-commercial use, and may not be reproduced, redistributed, or used for any purpose other than to identify prospective properties consumers may be interested in purchasing.
Last checked: 2026-09-19 05:28 AM CDT

Neighborhood & Commute
Source: Walkscore
Disclosure: Community information and market data powered by Constellation Data Labs. Information is deemed reliable but not guaranteed.
Save
Ask
Tour
Hide
Share
Scroll to Top