fortworthluxuryrealty.com

Save
Ask
Tour
Hide
Share
$1,200,000
New Listing

1589 County Road 4720
Wolfe City, TX 75496

For Sale|Single Family Residence|Active
4
Beds
4
Total Baths
3
Full Baths
1
Partial Bath
2,803
SqFt
$428
/SqFt
2023
Built
Subdivision:
A0040 BARR BENJAMIN F
County:
Hunt
Call Now: (817) 680-1257
Is this the listing for you? We can help make it yours.
(817) 680-1257
1589 County Road 47201589 County Road 47201589 County Road 47201589 County Road 4720
Save
Ask
Tour
Hide
Share

Mortgage Calculator

Monthly Payment (Est.)

$5,475
Calculator powered by Showcase IDX, a Constellation1 Company. Copyright ©2026 Information is deemed reliable but not guaranteed.

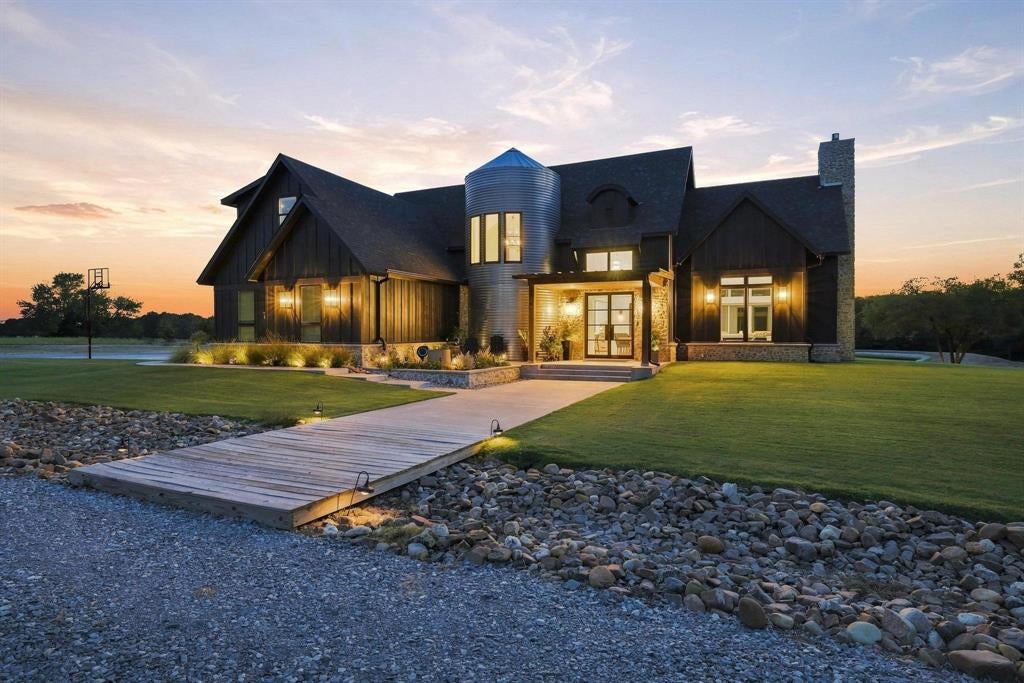
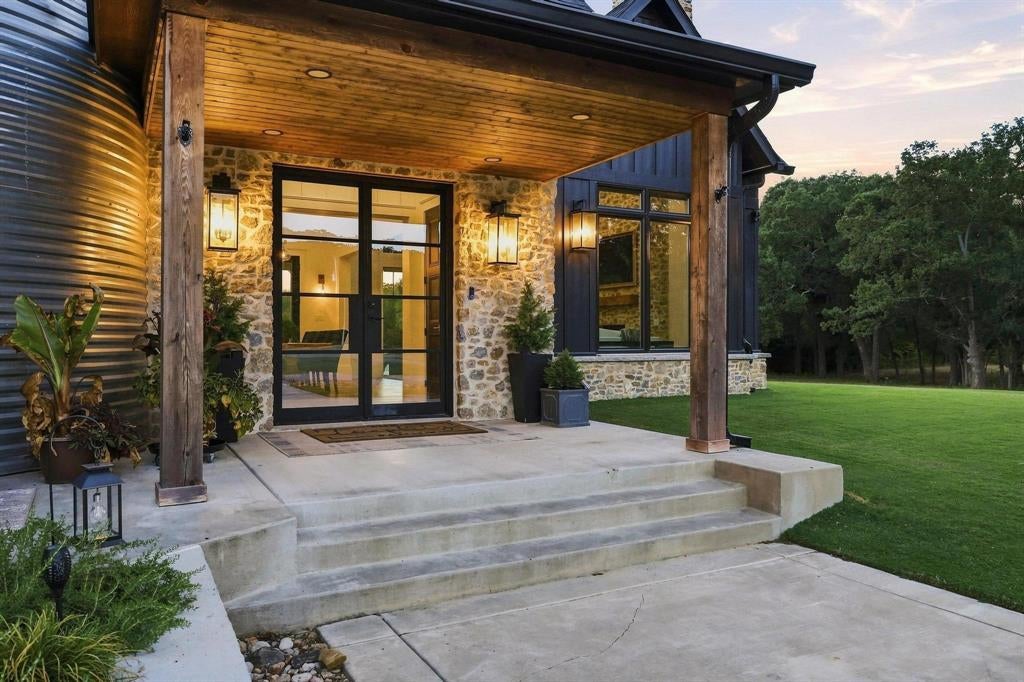
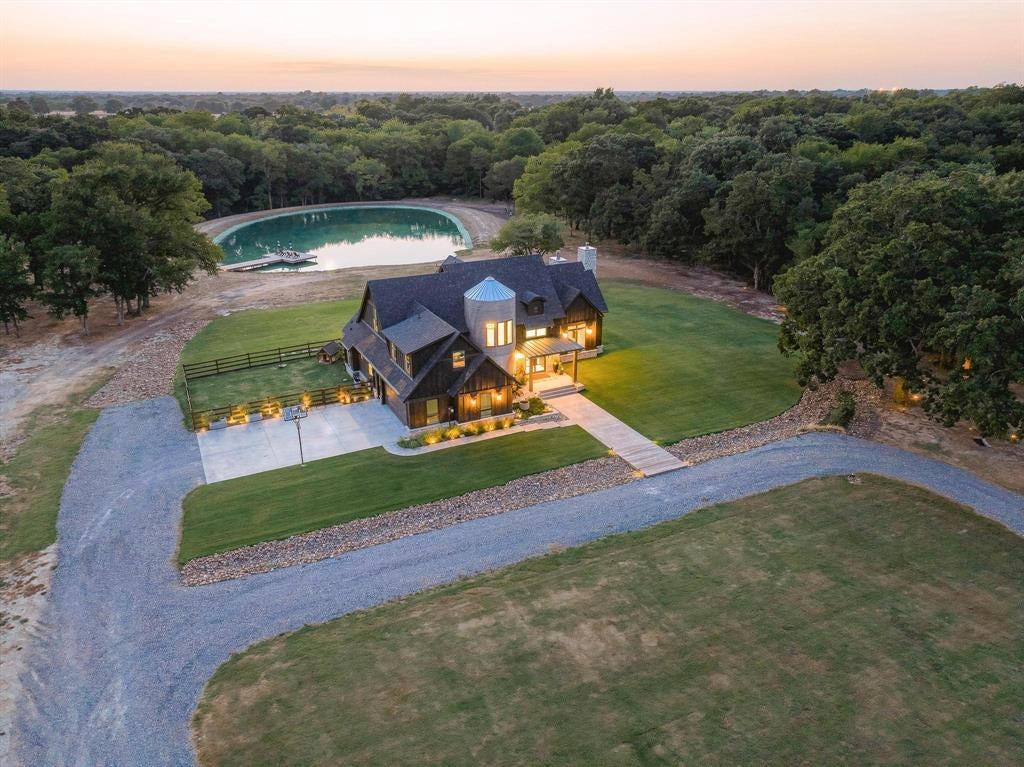
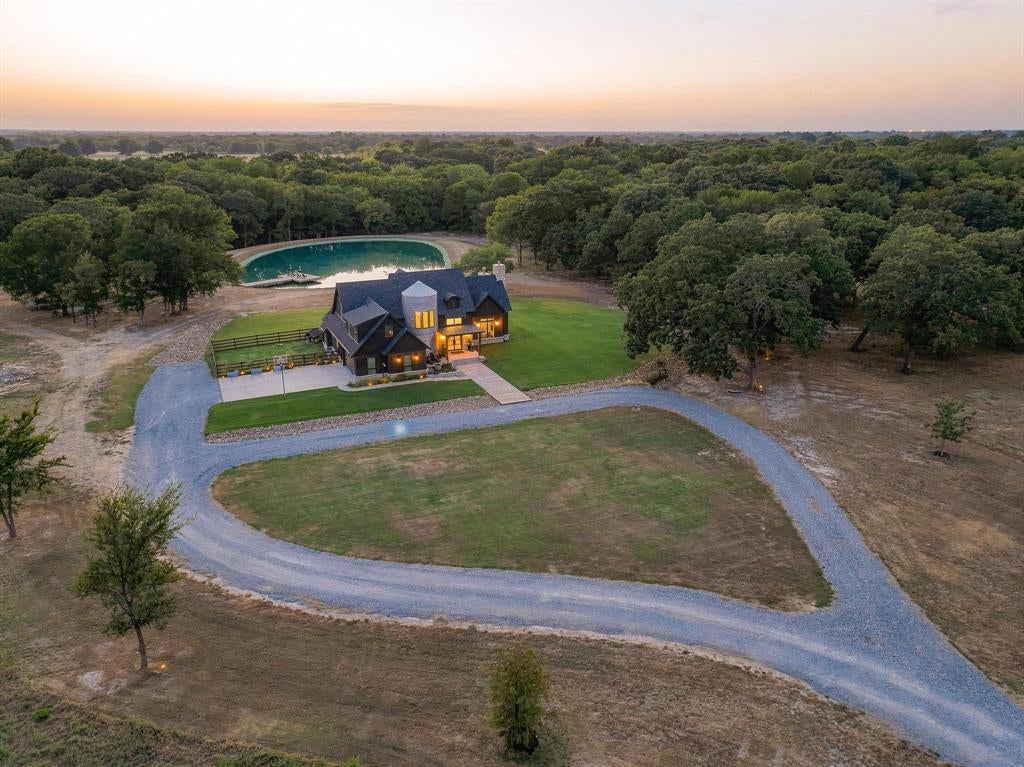
1589 County Road 4720, Wolfe City, TX Experience exceptional country living on 16 ag exempt acres in this one of a kind custom home featuring 4 bedrooms, 3.5 baths and a distinctive silo incorporated into the design. Inside, soaring ceilings, oversized windows and an expansive 12x8 glass slider fill the home with natural light. The kitchen features white oak cabinetry to the ceiling, a 48 inch 8 burner propane range, beverage refrigerator, coffee sink with reverse osmosis water and custom storage. Two stone fireplaces, power blinds, spray foam insulation, tankless water heating and thoughtful details are found throughout. The primary suite offers a soaking tub, oversized shower with dual shower heads and floor to ceiling tile. Outdoors, enjoy a large pond with dock, three stock tanks, creek, treehouse, Tahoma 31 Bermuda, circle drive and a shop pad ready for future construction. The covered back porch features a fireplace, TV area and propane connections for heaters. Additional features include a buried 1,000 gallon propane tank, 12 zone irrigation, Starlink, security cameras, whole home Ethernet, built in Sonos audio and Generac ready electrical. A truly distinctive North Texas property offering luxury, acreage and privacy in one remarkable setting.

Save
Ask
Tour
Hide
Share
Listing Snapshot
Price 
$1,200,000
Days On Site 
0 Days
Bedrooms 
4
Inside Area (SqFt) 
2,803 sqft
Total Baths 
4
Full Baths 
3
Partial Baths 
1
Lot Size 
15.908 Acres
Year Built 
2023
MLS® Number 
21382966
Status 
Active
Property Tax 
$5,913
HOA/Condo/Coop Fees 
N/A
Sq Ft Source 
N/A
Friends & Family
Recent Activity
10 hours agoListing updated with changes from the MLS®
18 hours agoListing first seen on site
General Features
Acres 
15.908
Additional Property Use 
AgriculturalResidential
Attached Garage 
Yes
Foundation 
Slab
Garage 
Yes
Garage Spaces 
2
Land Lease 
No
Levels 
Two
Parking 
Circular DrivewayDrivewayAttached
Property Sub Type 
Single Family Residence
Sewer 
Septic Tank
Special Circumstances 
Standard
Utilities 
Electricity Connected
Interior Features
Appliances 
DishwasherDisposalGas OvenGas RangeMicrowaveTankless Water HeaterWine Cooler
Cooling 
Central Air
Fireplace 
Yes
Fireplace Features 
Living RoomMasonryPropaneSealed CombustionWood Burning
Fireplaces 
2
Flooring 
Vinyl
Heating 
Central
Interior 
Built-in FeaturesCathedral Ceiling(s)ChandelierEat-in KitchenKitchen IslandNatural WoodworkOpen FloorplanPantryVaulted Ceiling(s)Walk-In Closet(s)Wet BarWired for DataHigh Speed InternetSmart Home
Laundry Features 
Electric Dryer Hookup
Window Features 
Window Coverings
Bath-Full 
Dimensions - 5 x 5Level - Second
Bath-Half 
Dimensions - 6 x 3Level - First
Bedroom 
Dimensions - 15 x 13Level - SecondFeatures - Ceiling Fan(s)
Dining Room 
Dimensions - 11 x 17Level - First
Kitchen 
Dimensions - 12 x 17Level - FirstFeatures - Eat-in Kitchen, Kitchen Island
Laundry 
Dimensions - 12 x 7Level - First
Living Room 
Dimensions - 18 x 20Level - FirstFeatures - Ceiling Fan(s)
Master Bathroom 
Dimensions - 18 x 6Level - First
Master Bedroom 
Dimensions - 14 x 12Level - FirstFeatures - Ceiling Fan(s), Walk-In Closet(s)
Save
Ask
Tour
Hide
Share
Exterior Features
Construction Details 
Board & Batten SidingStone
Exterior 
Rain GuttersLighting
Lot Features 
Many TreesWaterfront
Patio And Porch 
Covered
Road Frontage 
County Road
Roof 
Composition
Waterfront 
Yes
Windows/Doors 
Window Coverings
Community Features
School District 
Wolfe City ISD
Financing Terms Available 
1031 ExchangeCashConventionalFHAUSDA LoanVA Loan
Schools
School District
Wolfe City ISD
Elementary School
Wolfecity
Middle School
Wolfecity
High School
Wolfecity
Listing courtesy of Leah Cunningham of JPAR - Rockwall leahacox1@gmail.com


© 2020 North Texas Real Estate Information Systems. All rights reserved. Information is deemed reliable but is not guaranteed accurate by the MLS or NTREIS. The information being provided is for the consumer's personal, non-commercial use, and may not be reproduced, redistributed, or used for any purpose other than to identify prospective properties consumers may be interested in purchasing.
Last checked: 2026-09-19 08:46 AM CDT

Neighborhood & Commute
Source: Walkscore
Disclosure: Community information and market data powered by Constellation Data Labs. Information is deemed reliable but not guaranteed.
Save
Ask
Tour
Hide
Share
Scroll to Top