fortworthluxuryrealty.com

Save
Ask
Tour
Hide
Share
$1,050,000
New Listing

1 Clements Court
Heath, TX 75032

For Sale|Single Family Residence|Active
4
Beds
3
Total Baths
3
Full Baths
3,996
SqFt
$263
/SqFt
2004
Built
Subdivision:
Stoneleigh Ph Two
County:
Rockwall
Call Now: (817) 680-1257
Is this the listing for you? We can help make it yours.
(817) 680-1257
1 Clements Court1 Clements Court1 Clements Court1 Clements Court
Save
Ask
Tour
Hide
Share

Mortgage Calculator

Monthly Payment (Est.)

$4,791
Calculator powered by Showcase IDX, a Constellation1 Company. Copyright ©2026 Information is deemed reliable but not guaranteed.

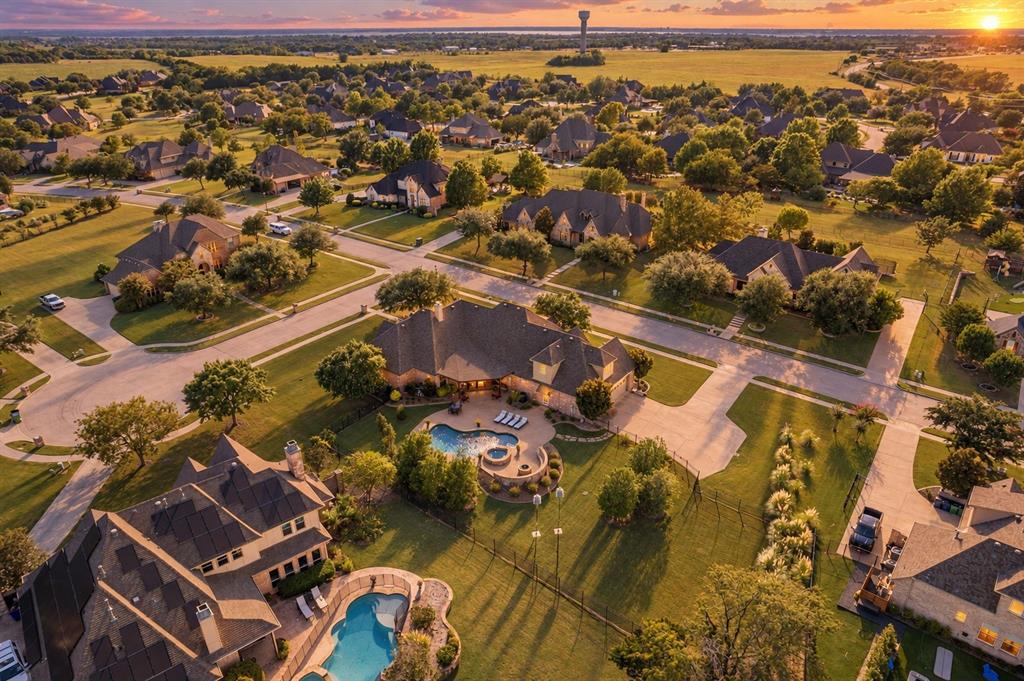
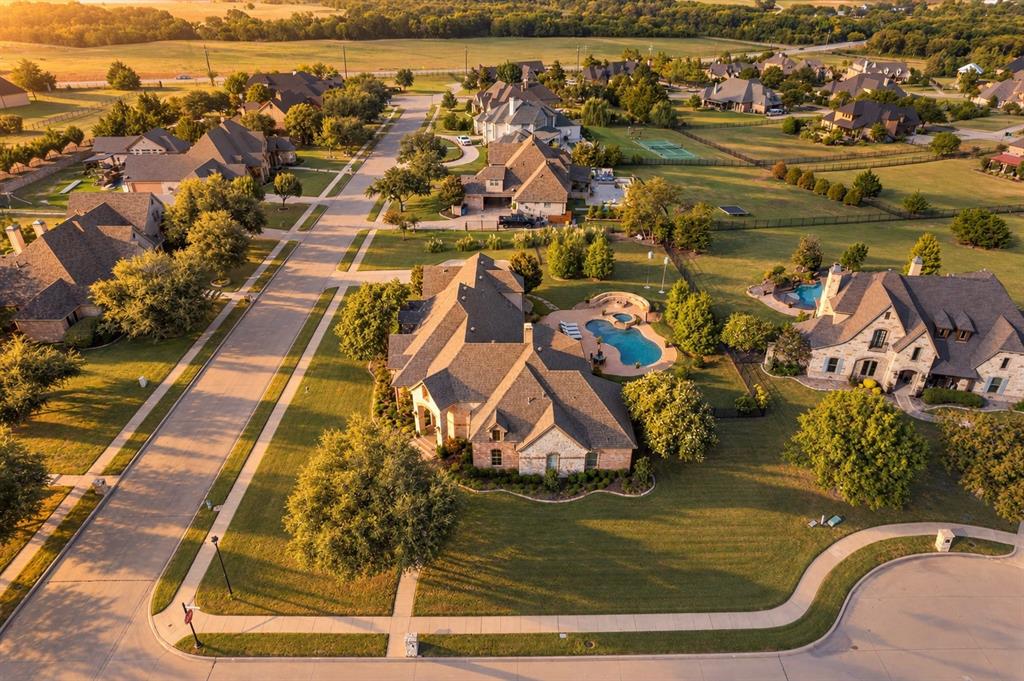
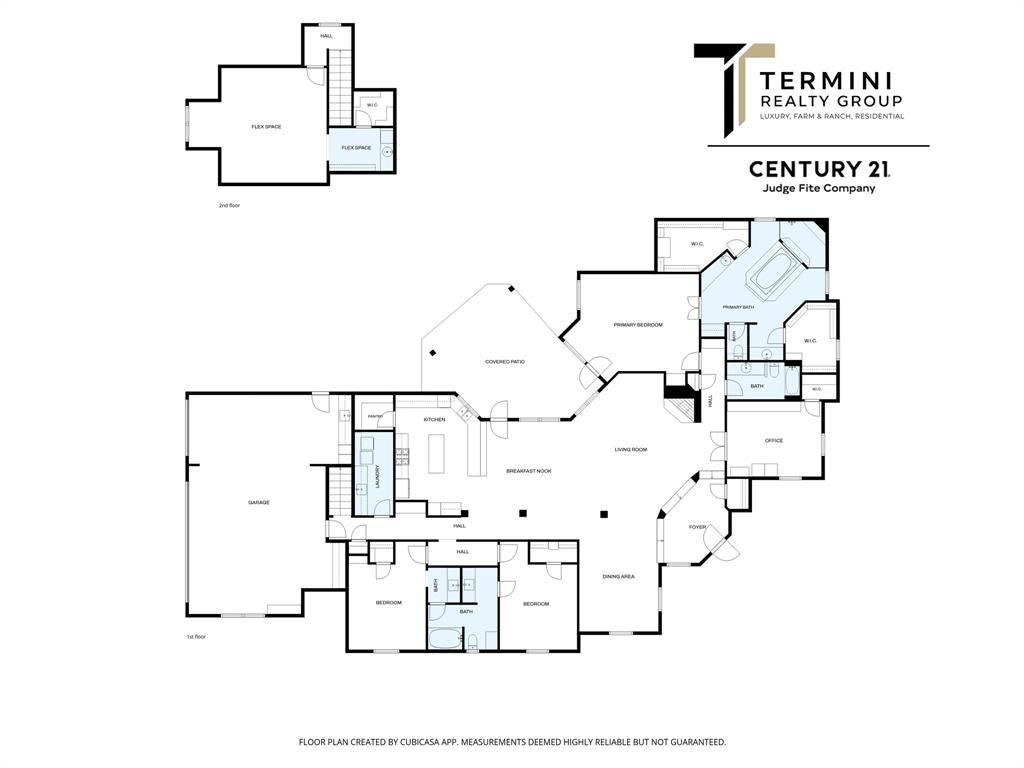
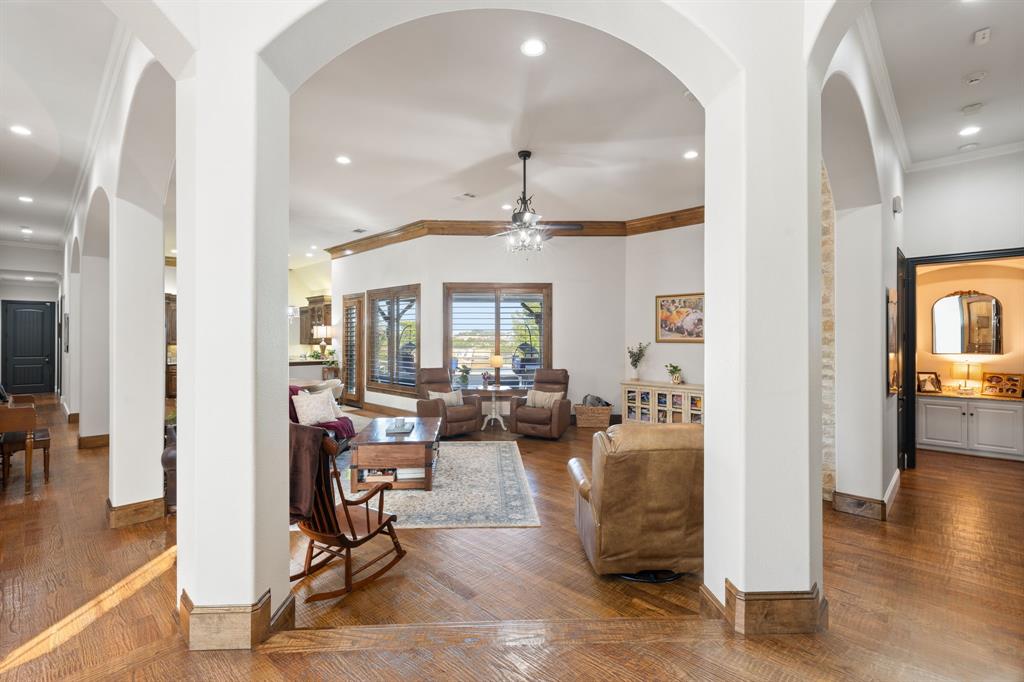
Elevated living awaits in this beautifully appointed custom home, ideally positioned on a corner lot within a quiet cul-de-sac in prestigious Stoneleigh. Located in highly sought-after Rockwall ISD and currently zoned to Amy Parks-Heath Elementary and Rockwall-Heath High School, this residence offers 4 bedrooms, 3 full baths, a dedicated home office and versatile upstairs flex space while blending timeless craftsmanship with thoughtful updates and exceptional indoor-outdoor living. Inside, an inviting open-concept design is enhanced by hand-scraped hardwood floors, plantation shutters, designer finishes and a striking stone fireplace anchoring the main living area. The beautifully updated kitchen features refreshed countertops, appliances and lighting while remaining seamlessly connected to the living and dining spaces. A picturesque kitchen window overlooks the private backyard retreat. The spacious primary suite offers a true escape with dual walk-in closets, separate vanities, a soaking tub and recently remodeled walk-through steam shower, creating a spa-like experience at home. The private office enjoys peaceful views and generous additional storage, while the upstairs flex room with wet bar is ideal for a game room, media lounge or guest retreat. Outdoors, discover a resort-inspired oasis featuring a sparkling pool and spa with water feature, stone fire pit with built-in seating, covered patio with ceiling fan and pergola designed for effortless entertaining. A rare opportunity to enjoy custom living, privacy and an exceptional Heath location.

Save
Ask
Tour
Hide
Share
Listing Snapshot
Price 
$1,050,000
Days On Site 
0 Days
Bedrooms 
4
Inside Area (SqFt) 
3,996 sqft
Total Baths 
3
Full Baths 
3
Partial Baths 
N/A
Lot Size 
0.744 Acres
Year Built 
2004
MLS® Number 
21382672
Status 
Active
Property Tax 
$16,128
HOA/Condo/Coop Fees 
$58.17 monthly
Sq Ft Source 
N/A
Friends & Family
Recent Activity
10 hours agoListing updated with changes from the MLS®
19 hours agoListing first seen on site
General Features
Acres 
0.744
Attached Garage 
Yes
Foundation 
Slab
Garage 
Yes
Garage Spaces 
3
Levels 
One and One Half
Parking 
ConcreteDrivewayGarageGarage Faces SideSide By SideWorkshop in GarageAttached
Property Sub Type 
Single Family Residence
Security 
Smoke Detector(s)
Sewer 
Public Sewer
Special Circumstances 
Standard
Style 
Traditional
Utilities 
Electricity Connected
Water Source 
Public
Interior Features
Appliances 
DishwasherDisposalGas CooktopGas Water HeaterMicrowave
Cooling 
Ceiling Fan(s)Central AirElectric
Fireplace 
Yes
Fireplace Features 
Fire PitGasGas StarterLiving RoomStone
Fireplaces 
1
Flooring 
CarpetCeramic TileSlateWood
Heating 
CentralNatural Gas
Interior 
Built-in FeaturesEat-in KitchenGranite CountersKitchen IslandOpen FloorplanPantryWalk-In Closet(s)Wet BarHigh Speed Internet
Window Features 
ShuttersWindow Coverings
Bedroom 
Dimensions - 12 x 14Level - First
Bonus Room 
Dimensions - 21 x 18Level - Second
Breakfast Room 
Dimensions - 13 x 15Level - First
Dining Room 
Dimensions - 12 x 18Level - First
Kitchen 
Dimensions - 14 x 19Level - FirstFeatures - Eat-in Kitchen, Kitchen Island, Pantry
Laundry 
Dimensions - 6 x 13Level - First
Living Room 
Dimensions - 20 x 22Level - FirstFeatures - Ceiling Fan(s)
Master Bedroom 
Dimensions - 21 x 17Level - FirstFeatures - Ceiling Fan(s), Walk-In Closet(s)
Office 
Dimensions - 15 x 12Level - First
Save
Ask
Tour
Hide
Share
Exterior Features
Construction Details 
BrickStone
Exterior 
Fire PitRain GuttersLighting
Fencing 
Wrought Iron
Lot Features 
Corner LotCul-De-SacIrregular LotLandscapedLevelSubdivided
Patio And Porch 
CoveredRear Porch
Pool Features 
GuniteHeatedIn GroundOutdoor PoolPool SweepPool/Spa ComboPrivate
Private Pool 
Yes
Roof 
Asphalt
Windows/Doors 
ShuttersWindow Coverings
Community Features
Association Fee 
$698.0
Association Fee Frequency 
Annually
School District 
Rockwall ISD
Financing Terms Available 
CashConventionalVA Loan
Schools
School District
Rockwall ISD
Elementary School
Amy Parks-Heath
Middle School
Cain
High School
Rockwall-Heath
Listing courtesy of Nick Termini of CENTURY 21 Judge Fite Co. nicktermini@judgefite.com


© 2020 North Texas Real Estate Information Systems. All rights reserved. Information is deemed reliable but is not guaranteed accurate by the MLS or NTREIS. The information being provided is for the consumer's personal, non-commercial use, and may not be reproduced, redistributed, or used for any purpose other than to identify prospective properties consumers may be interested in purchasing.
Last checked: 2026-09-19 08:41 AM CDT

Neighborhood & Commute
Source: Walkscore
Disclosure: Community information and market data powered by Constellation Data Labs. Information is deemed reliable but not guaranteed.
Save
Ask
Tour
Hide
Share
Scroll to Top