fortworthluxuryrealty.com

Save
Ask
Tour
Hide
Share
$575,000
New Listing

1021 Ladera Boulevard 6
Highland Village, TX 75077

For Sale|Single Family Residence|Active
2
Beds
2
Total Baths
2
Full Baths
1,890
SqFt
$304
/SqFt
2020
Built
Subdivision:
Ladera At Highland V
County:
Denton
Call Now: (817) 680-1257
Is this the listing for you? We can help make it yours.
(817) 680-1257
1021 Ladera Boulevard 61021 Ladera Boulevard 61021 Ladera Boulevard 61021 Ladera Boulevard 6
Save
Ask
Tour
Hide
Share

Mortgage Calculator

Monthly Payment (Est.)

$2,623
Calculator powered by Showcase IDX, a Constellation1 Company. Copyright ©2026 Information is deemed reliable but not guaranteed.

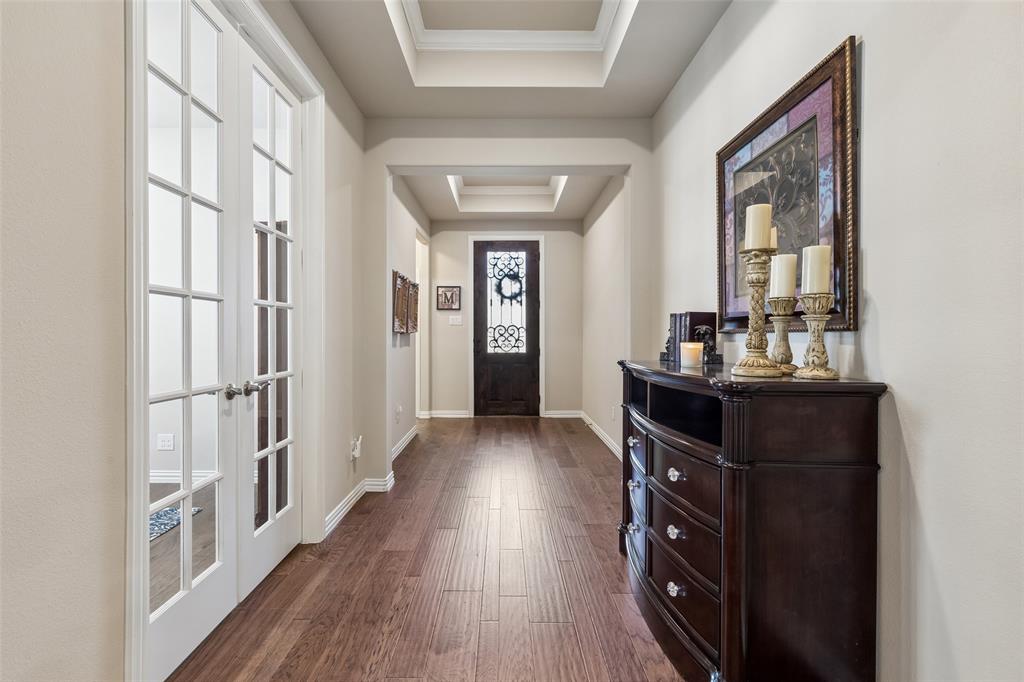
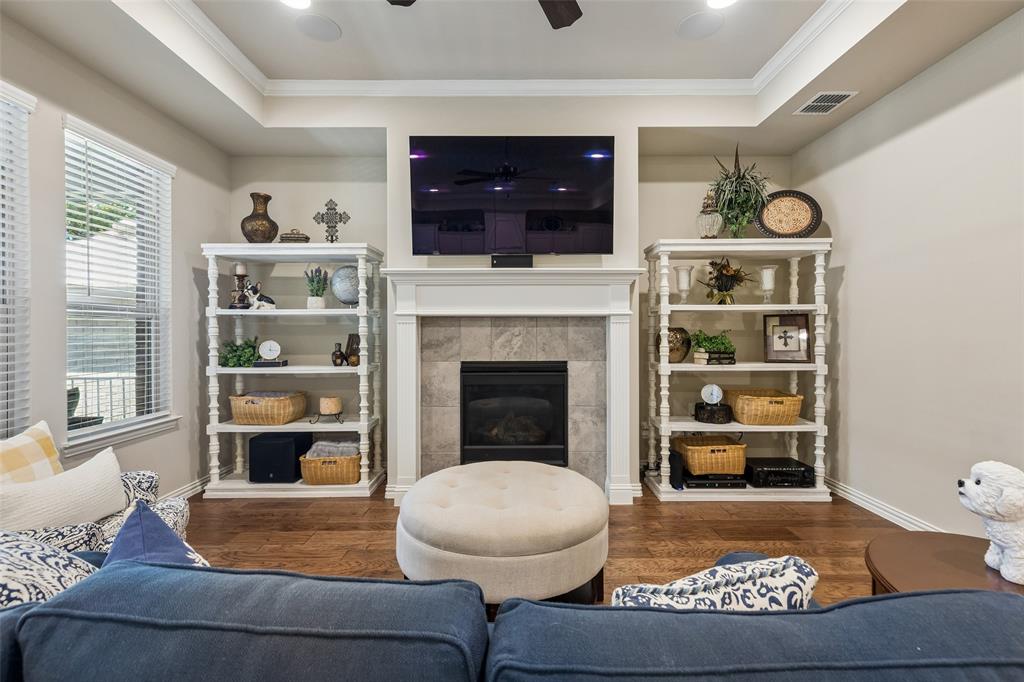
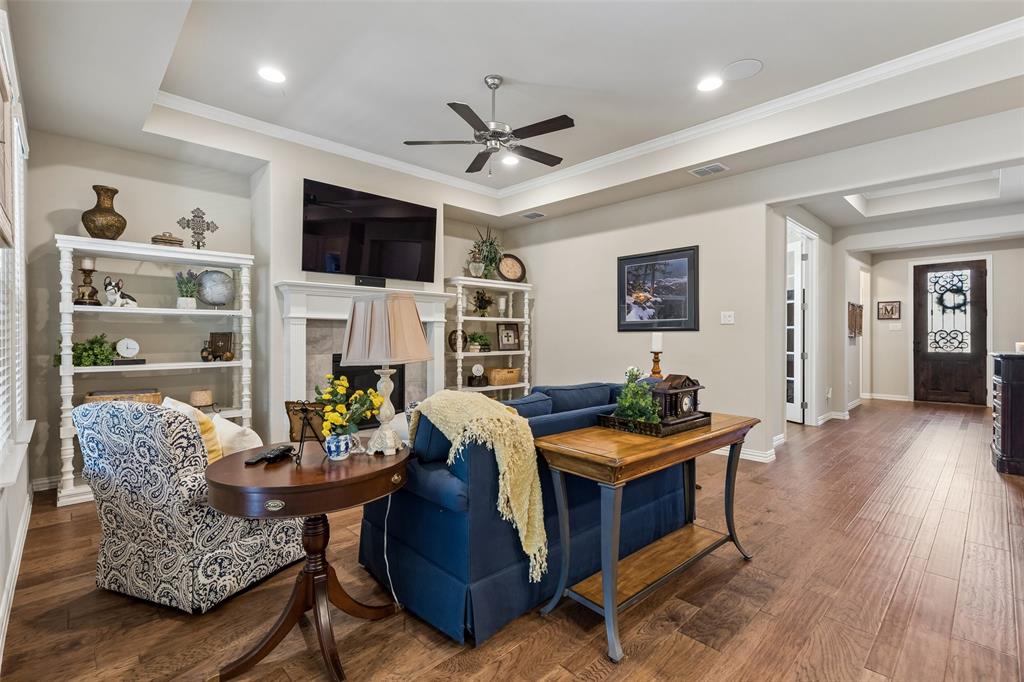
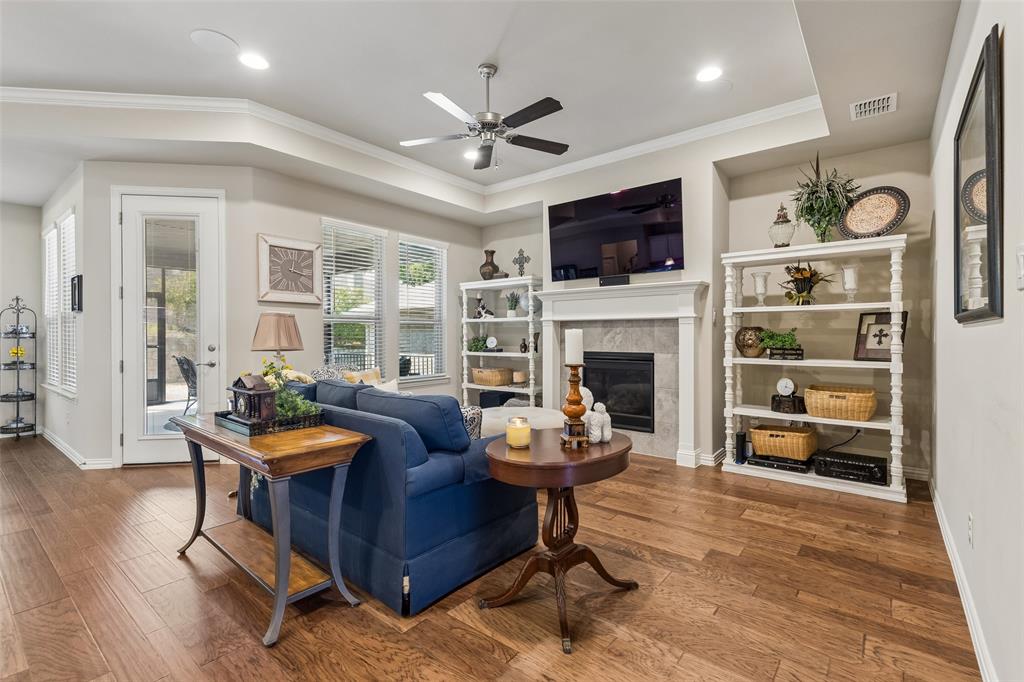
Welcome to 1021 Ladera Blvd., a beautifully appointed single-story home in Ladera at Highland Village, a gated 55+ community designed for active, low-maintenance living. This inviting 2-bedroom, 2-bath home also features a dedicated office and an open-concept floor plan with warm wood flooring throughout the main living areas. The spacious kitchen is the heart of the home, showcasing an oversized island, quartz countertops, abundant cabinetry and plenty of room for gathering and entertaining. The kitchen flows effortlessly into the living area, where a cozy fireplace creates a warm and welcoming focal point. The spacious primary suite offers direct access to the outdoor living area, a generous walk-in closet and a thoughtfully designed bath featuring dual vanities with granite countertops and a walk-in tub with built-in seating, providing the flexibility of a comfortable seated shower or relaxing bath. Amazing laundry room adds everyday convenience with granite counters, utility sink and built-in desk area. Amazing extended outdoor living area, beautifully tiled, screened-in and designed for year-round enjoyment, this inviting space features its own fireplace and offers the perfect setting for morning coffee, entertaining friends or relaxing at the end of the day. With direct access from the primary suite and living area, it feels like a natural extension of the home’s living space. A two-car garage provides additional storage and convenience. Enjoy an impressive array of amenities, including scenic walking trails, a fishing pond, resort-style pool, pickleball courts, putting green and a fully equipped fitness center, along with opportunities to stay active and socially connected. Ideally located in the heart of Highland Village near shopping, dining, grocery stores and everyday conveniences. Enjoy a beautifully designed home paired with the amenities and lifestyle that make Ladera at Highland Village such a special place to call home. New roof.

Save
Ask
Tour
Hide
Share
Listing Snapshot
Price 
$575,000
Days On Site 
0 Days
Bedrooms 
2
Inside Area (SqFt) 
1,890 sqft
Total Baths 
2
Full Baths 
2
Partial Baths 
N/A
Lot Size 
N/A
Year Built 
2020
MLS® Number 
21381444
Status 
Active
Property Tax 
$9,900
HOA/Condo/Coop Fees 
$350 monthly
Sq Ft Source 
N/A
Friends & Family
Recent Activity
4 hours agoListing updated with changes from the MLS®
11 hours agoListing first seen on site
General Features
Attached Garage 
Yes
Foundation 
Slab
Garage 
Yes
Garage Spaces 
2
Green Energy Efficient 
AppliancesConstructionDoorsHVAC
Levels 
One
Parking 
GarageGarage Door OpenerGarage Faces FrontInside EntranceGatedAttached
Property Sub Type 
Single Family Residence
Security 
Gated CommunitySmoke Detector(s)
Sewer 
Public Sewer
Special Circumstances 
Standard
Style 
Traditional
Utilities 
Cable AvailableElectricity AvailableElectricity ConnectedNatural Gas AvailablePhone AvailableUnderground Utilities
Interior Features
Appliances 
DishwasherDisposalElectric CooktopElectric Water HeaterMicrowaveConvection Oven
Cooling 
Ceiling Fan(s)Central AirElectricENERGY STAR Qualified Equipment
Fireplace 
Yes
Fireplace Features 
Gas StarterGas Log
Fireplaces 
1
Flooring 
Ceramic TileWood
Heating 
CentralFireplace(s)Heat PumpNatural Gas
Interior 
Built-in FeaturesDouble VanityEat-in KitchenGranite CountersKitchen IslandOpen FloorplanPantryWalk-In Closet(s)High Speed InternetSmart Home
Laundry Features 
Electric Dryer Hookup
Window Features 
Window Coverings
Bedroom 
Dimensions - 12 x 11Level - FirstFeatures - Ceiling Fan(s), Walk-In Closet(s)
Dining Room 
Dimensions - 15 x 12Level - First
Kitchen 
Dimensions - 15 x 9Level - FirstFeatures - Breakfast Bar, Eat-in Kitchen, Kitchen Island, Pantry
Living Room 
Dimensions - 18 x 16Level - FirstFeatures - Ceiling Fan(s)
Master Bedroom 
Dimensions - 15 x 14Level - FirstFeatures - Ceiling Fan(s), Walk-In Closet(s)
Office 
Dimensions - 11 x 10Level - FirstFeatures - Ceiling Fan(s)
Save
Ask
Tour
Hide
Share
Exterior Features
Construction Details 
Brick
Exterior 
Rain Gutters
Fencing 
Wrought Iron
Lot Features 
Few TreesGreenbeltInterior LotLandscapedSubdivided
Patio And Porch 
CoveredEnclosedPatioRear PorchScreenedSide PorchOther
Roof 
Composition
Waterfront Features 
Lake Privileges
Windows/Doors 
Window Coverings
Community Features
Association Fee 
$350.0
Association Fee Frequency 
Monthly
Community Features 
PoolGatedClubhouseCurbsFishingFitness CenterLakeParkSidewalksOther
School District 
Lewisville ISD
Senior Community 
Yes
Financing Terms Available 
CashConventionalFHAVA Loan
Schools
School District
Lewisville ISD
Elementary School
Heritage
Middle School
Briarhill
High School
Marcus
Listing courtesy of Valerie Martinez of LoKation Real Estate, LLC valerie_perales@yahoo.com


© 2020 North Texas Real Estate Information Systems. All rights reserved. Information is deemed reliable but is not guaranteed accurate by the MLS or NTREIS. The information being provided is for the consumer's personal, non-commercial use, and may not be reproduced, redistributed, or used for any purpose other than to identify prospective properties consumers may be interested in purchasing.
Last checked: 2026-09-19 07:43 AM CDT

Neighborhood & Commute
Source: Walkscore
Disclosure: Community information and market data powered by Constellation Data Labs. Information is deemed reliable but not guaranteed.
Save
Ask
Tour
Hide
Share
Scroll to Top