fortworthluxuryrealty.com

Save
Ask
Tour
Hide
Share
$485,000
New Listing

11151 County Road 213
Forney, TX 75126

For Sale|Single Family Residence|Active
4
Beds
2
Total Baths
2
Full Baths
2,308
SqFt
$210
/SqFt
2003
Built
Subdivision:
Country Arbor
County:
Kaufman
Call Now: (817) 680-1257
Is this the listing for you? We can help make it yours.
(817) 680-1257
11151 County Road 21311151 County Road 21311151 County Road 21311151 County Road 213
Save
Ask
Tour
Hide
Share

Mortgage Calculator

Monthly Payment (Est.)

$2,213
Calculator powered by Showcase IDX, a Constellation1 Company. Copyright ©2026 Information is deemed reliable but not guaranteed.

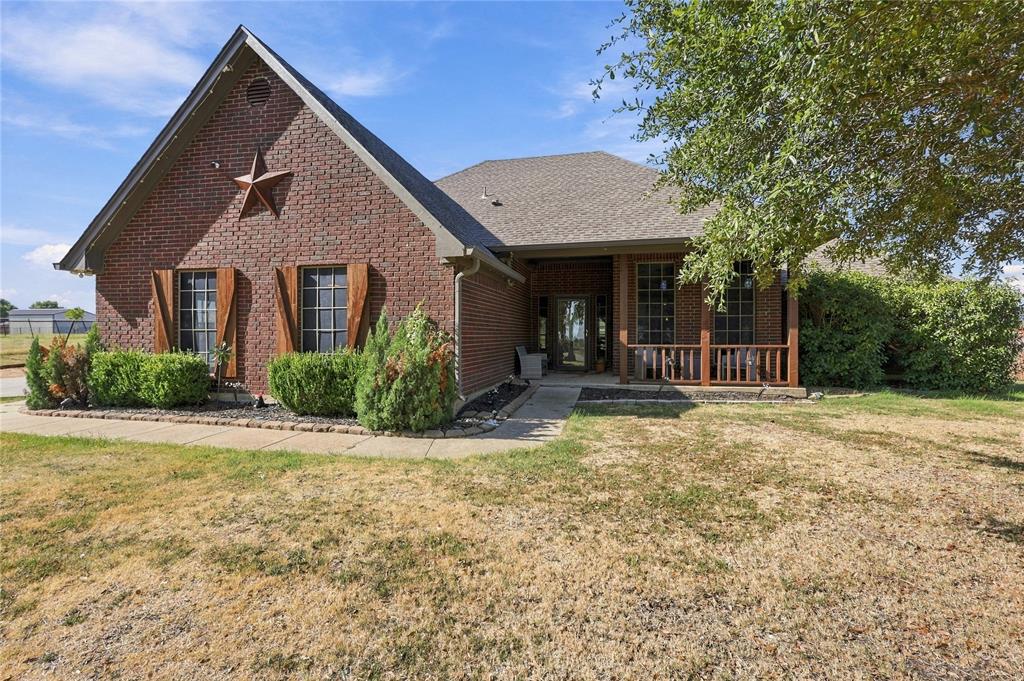
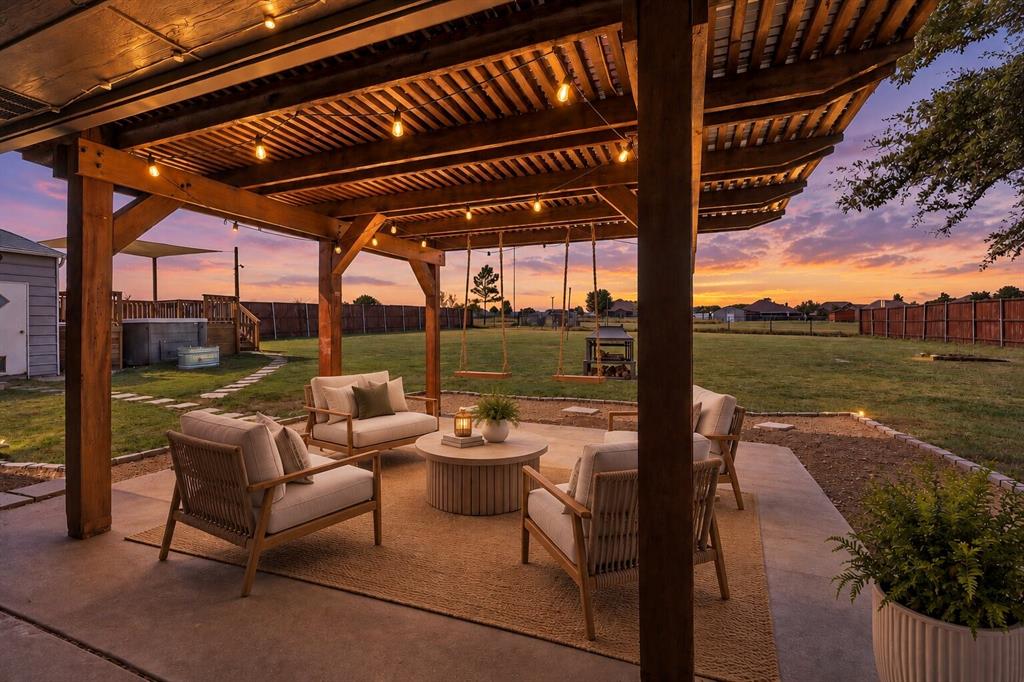
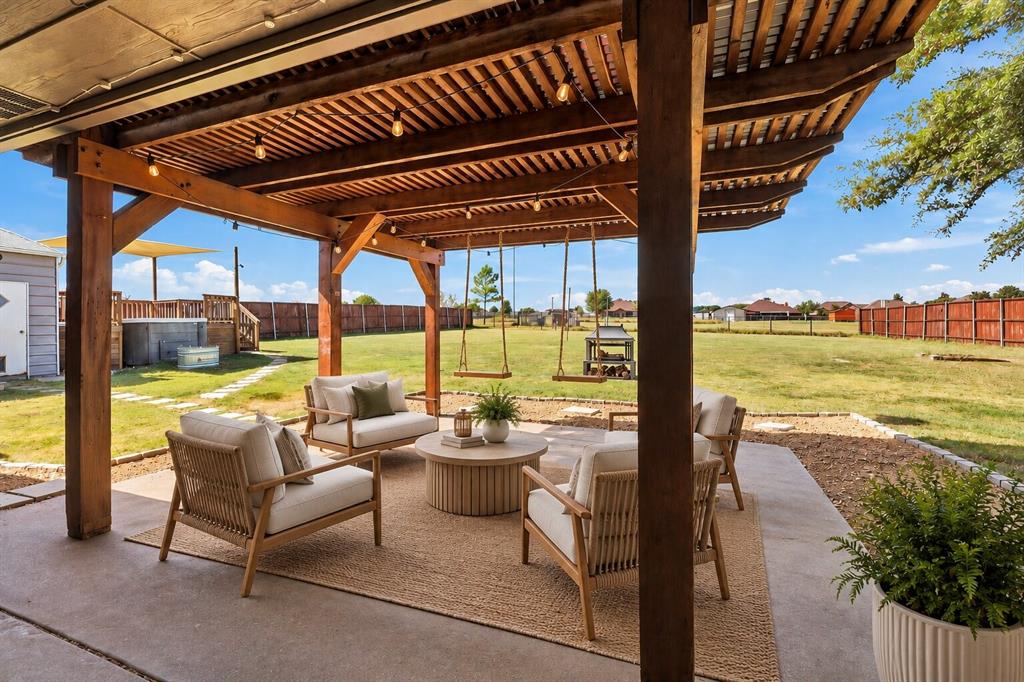
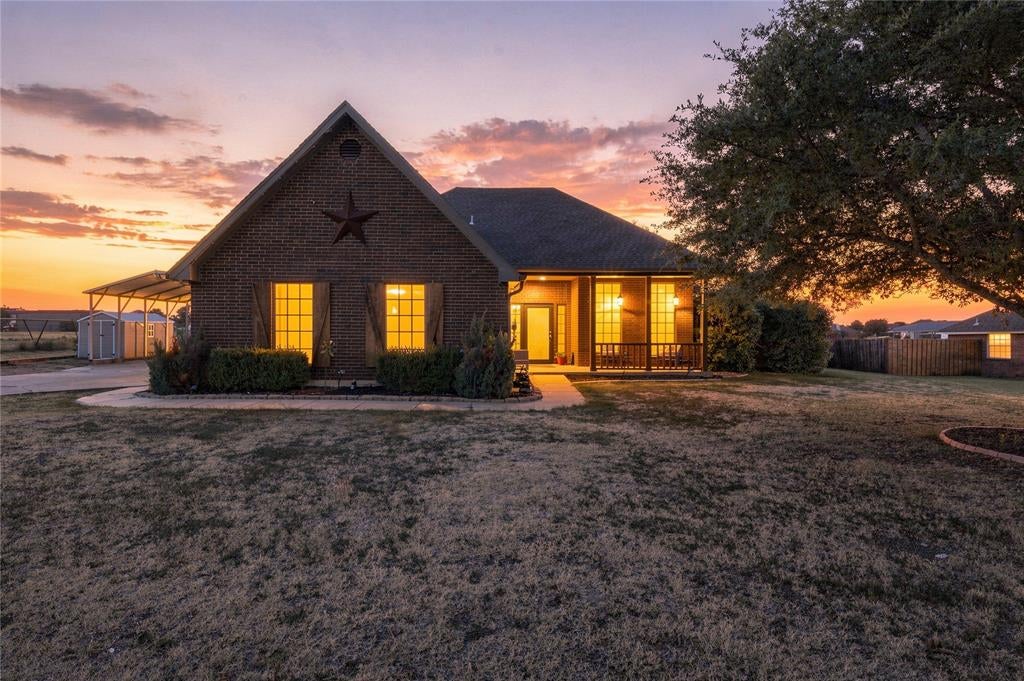
Welcome to spacious country vibe living with room to breathe! This beautiful 4-bedroom home sits on a full acre with NO HOA, offering the freedom and space you’ve been looking for. Inside, you’ll find generous living areas designed for both everyday living and entertaining, including two separate living spaces that provide plenty of flexibility for a game room, media area, home office, or additional family room. The spacious bedrooms offer comfort for the whole family, while the expansive lot provides endless possibilities for outdoor living, gardening, play, or simply enjoying the peace and privacy of your own piece of land on the back porch. Outside features covered RV and workshop. Sport spa with deck. Govee lights installed around the home. If you’re looking for space, flexibility, and no restrictions, this property is one you won’t want to miss!

Save
Ask
Tour
Hide
Share
Listing Snapshot
Price 
$485,000
Days On Site 
0 Days
Bedrooms 
4
Inside Area (SqFt) 
2,308 sqft
Total Baths 
2
Full Baths 
2
Partial Baths 
N/A
Lot Size 
1.06 Acres
Year Built 
2003
MLS® Number 
21380729
Status 
Active
Property Tax 
$7,635
HOA/Condo/Coop Fees 
N/A
Sq Ft Source 
N/A
Friends & Family
Recent Activity
4 hours agoListing updated with changes from the MLS®
9 hours agoListing first seen on site
General Features
Acres 
1.06
Carport 
1
Foundation 
Slab
Green Energy Efficient 
Thermostat
Levels 
One
Parking 
Additional ParkingCoveredDrivewayOn SiteOversizedPrivateRV Carport
Property Sub Type 
Single Family Residence
Security 
Carbon Monoxide Detector(s)Security System LeasedSmoke Detector(s)
Sewer 
Septic Tank
Special Circumstances 
Standard
Style 
RanchTraditional
Interior Features
Appliances 
DishwasherDisposalElectric RangeElectric Water HeaterMicrowave
Cooling 
Central AirElectric
Fireplace 
Yes
Fireplace Features 
GasLiving RoomWood Burning
Fireplaces 
1
Flooring 
Ceramic TileVinyl
Heating 
CentralNatural Gas
Interior 
ChandelierDouble VanityEat-in KitchenPantryWalk-In Closet(s)Wired for DataHigh Speed InternetIn-Law Floorplan
Laundry Features 
Electric Dryer HookupWasher Hookup
Window Features 
Bay Window(s)
Bedroom 
Dimensions - 20 x 11Level - FirstFeatures - Ceiling Fan(s)
Living Room 
Dimensions - 22 x 22Level - FirstFeatures - Ceiling Fan(s)
Master Bedroom 
Dimensions - 10 x 10Level - FirstFeatures - Ceiling Fan(s), Walk-In Closet(s)
Save
Ask
Tour
Hide
Share
Exterior Features
Construction Details 
Brick
Exterior 
Rain Gutters
Fencing 
Chain Link
Lot Features 
Cleared
Patio And Porch 
Covered
Pool Features 
Pool/Spa ComboSport
Roof 
Asphalt
Windows/Doors 
Bay Window(s)
Community Features
School District 
Forney ISD
Financing Terms Available 
CashConventionalFHAUSDA LoanVA Loan
Schools
School District
Forney ISD
Elementary School
Willett
Middle School
Warren
High School
Forney
Listing courtesy of Summer Barclay of Bradford Elite Real Estate LLC realtorsummerb@gmail.com


© 2020 North Texas Real Estate Information Systems. All rights reserved. Information is deemed reliable but is not guaranteed accurate by the MLS or NTREIS. The information being provided is for the consumer's personal, non-commercial use, and may not be reproduced, redistributed, or used for any purpose other than to identify prospective properties consumers may be interested in purchasing.
Last checked: 2026-09-19 07:38 AM CDT

Neighborhood & Commute
Source: Walkscore
Disclosure: Community information and market data powered by Constellation Data Labs. Information is deemed reliable but not guaranteed.
Save
Ask
Tour
Hide
Share
Scroll to Top