**MULTIPLE OFFER NOTICE - PLEASE SUBMIT HIGHEST AND BEST OFFERS NO LATER THAN 8PM ON SEPT.15**
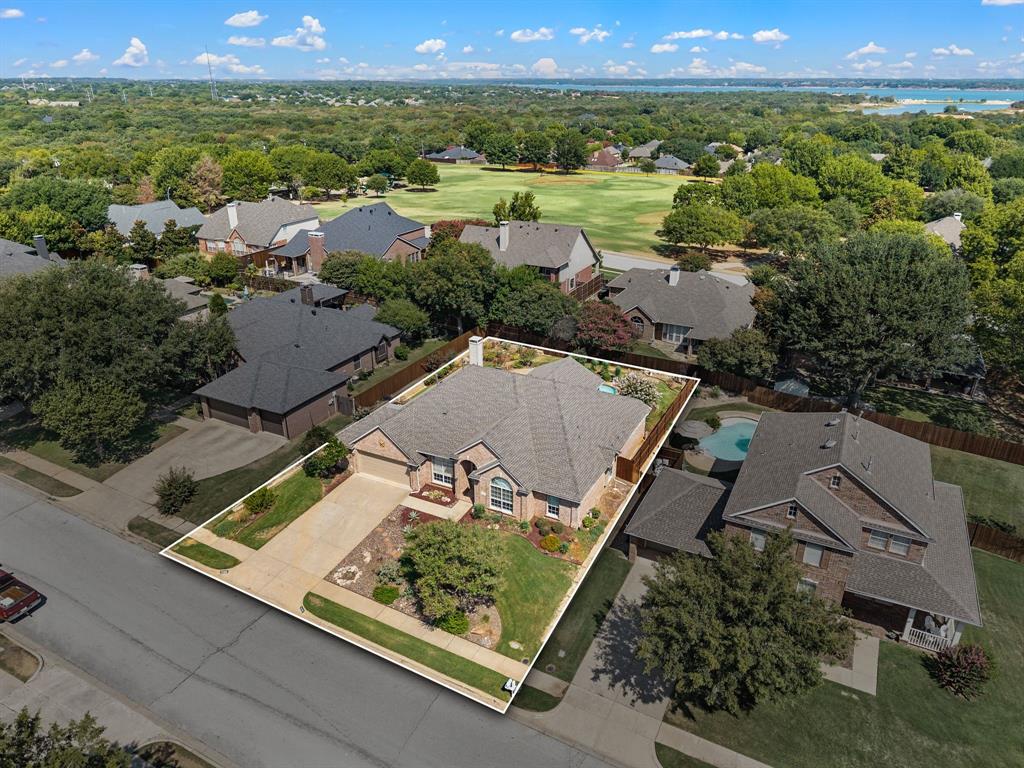
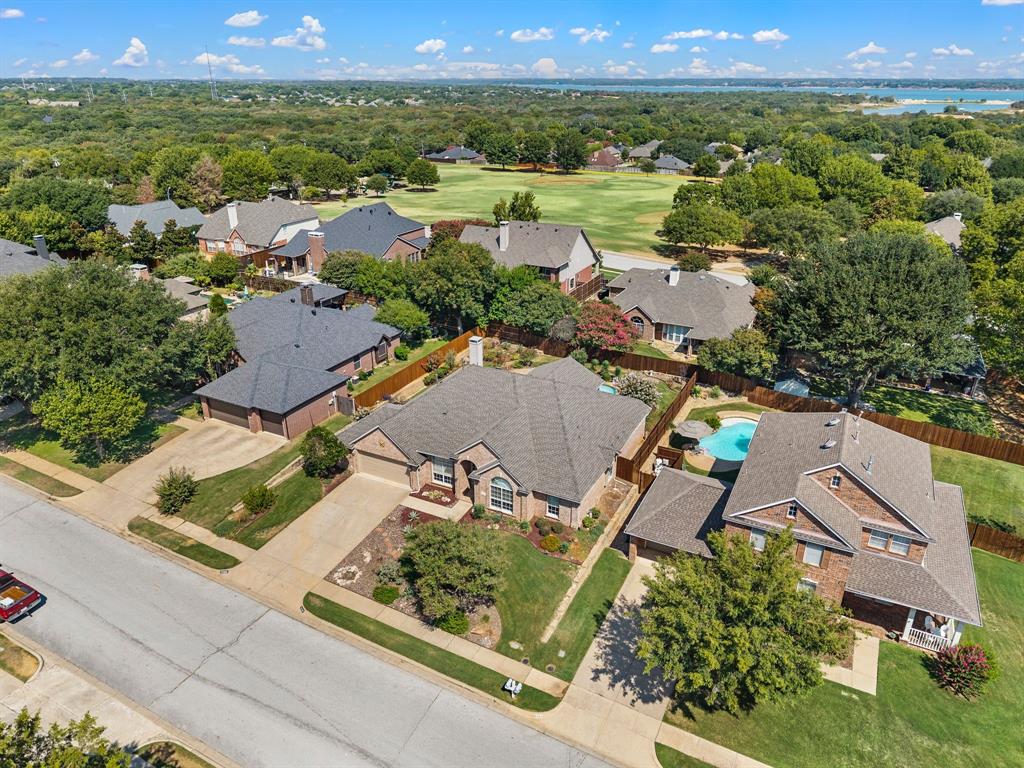
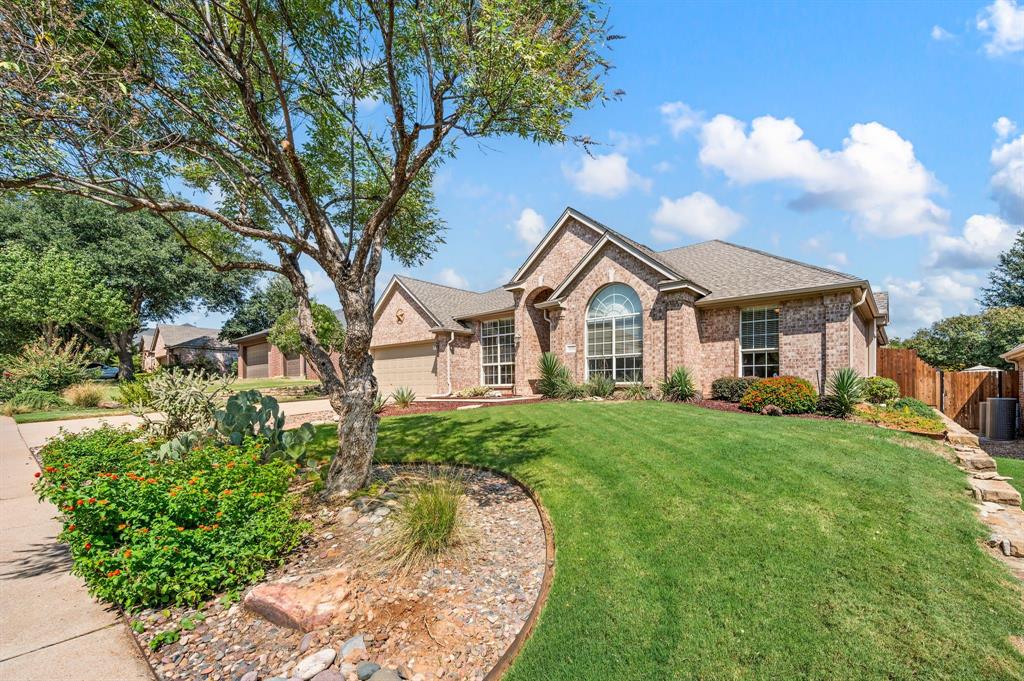
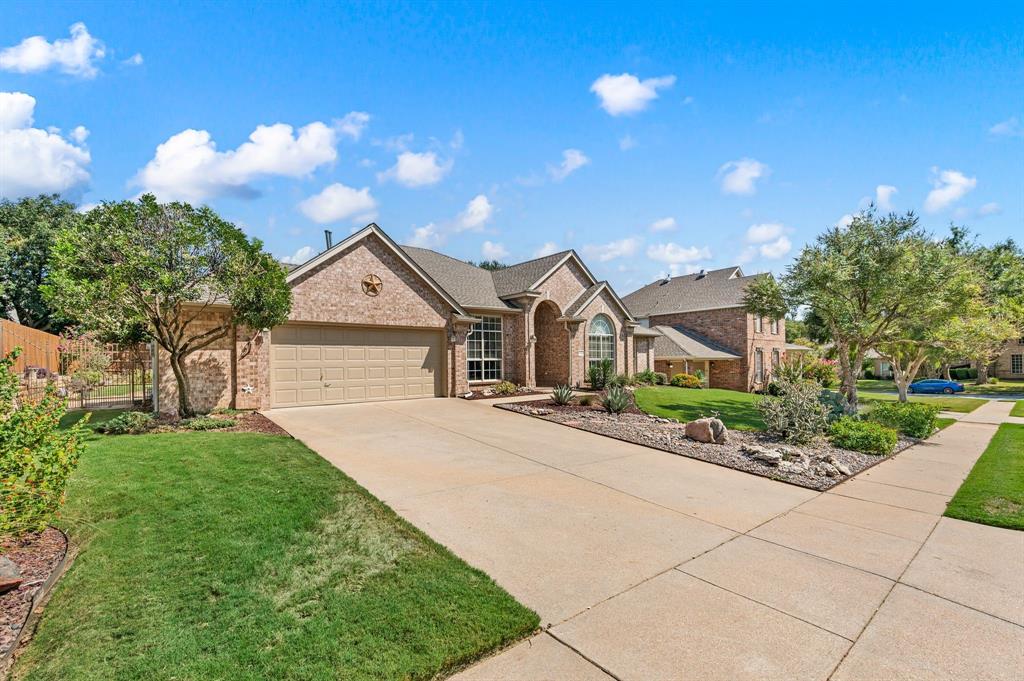
CARROLL ISD under 700k! N-S lot with well-maintained lawn & landscaping! Fabulous, single story floor plan with 4 BRs and 3 full baths in a 3-way split! 2 dining areas and 2 spacious living areas including formal living with French doors leading to the large covered patio plus the family room with fireplace which opens up into the kitchen & nook area with charming bay windows. The primary bedroom suite is located at the back right of the home & features a spacious bath with large walk-in closet, jet tub & separate walk-in shower. At the back left corner of the home is the guest bed & full bath. The additional 2 bedrooms & a full bath with 2 sinks are located at the front of the home. The play pool with boulder waterfall is surrounded by lovely & interesting gardens & plantings. New roof & gutters installed July 2026! New fence 2026 & pool resurface 2020. Wonderful floor plan and convenient location with easy access to Hwy 114, DFW Airport and many shopping options including Southlake Town Square! Other amenities include 2 inch blinds, lawn sprinklers, security system & huge covered patio.
Save
Ask
Tour
Hide
Share
Listing Snapshot
Price
$695,000
Days On Site
9 Days
Bedrooms
4
Inside Area (SqFt)
2,400 sqft
Total Baths
3
Full Baths
3
Partial Baths
N/A
Lot Size
0.239 Acres
Year Built
1999
MLS® Number
21380376
Status
Active Under Contract
Property Tax
N/A
HOA/Condo/Coop Fees
$27.08 monthly
Sq Ft Source
N/A
Friends & Family
React
Invite
Recent Activity
yesterday
Listing updated with changes from the MLS®
2 days ago
Status changed to Active Under Contract
a week ago
Listing first seen on site
General Features
Acres
0.239
Attached Garage
Yes
Foundation
Slab
Garage
Yes
Garage Spaces
2
Levels
One
Parking
ConcreteDrivewayGarage Door OpenerGarage Faces FrontAttached
Property Sub Type
Single Family Residence
Security
Security SystemSecurity System OwnedSmoke Detector(s)
Sewer
Public Sewer
Special Circumstances
Standard
Style
RanchTraditional
Utilities
Cable Available
Water Source
Public
Interior Features
Appliances
DishwasherDisposalElectric CooktopElectric OvenGas Water HeaterMicrowaveRefrigerator
Cooling
Ceiling Fan(s)Central AirElectric
Fireplace
Yes
Fireplace Features
Family RoomGas Log
Fireplaces
1
Flooring
CarpetCeramic Tile
Heating
CentralFireplace(s)Natural Gas
Interior
Kitchen IslandOpen FloorplanPantryWalk-In Closet(s)Wired for Sound
Laundry Features
Electric Dryer HookupWasher Hookup
Window Features
Bay Window(s)Window Coverings
Bedroom
Dimensions - 11 x 11Level - FirstFeatures - Ceiling Fan(s)
Breakfast Room
Dimensions - 9 x 9Level - First
Dining Room
Dimensions - 13 x 11Level - First
Family Room
Dimensions - 18 x 13Level - FirstFeatures - Ceiling Fan(s)
Kitchen
Dimensions - 14 x 12Level - FirstFeatures - Breakfast Bar, Kitchen Island, Pantry
Laundry
Dimensions - 7 x 6Level - First
Living Room
Dimensions - 18 x 13Level - FirstFeatures - Ceiling Fan(s)