fortworthluxuryrealty.com

Save
Ask
Tour
Hide
Share
$1,795,000
New Listing

309 Saint Tropez Drive
Southlake, TX 76092

For Sale|Single Family Residence|Active
4
Beds
4
Total Baths
4
Full Baths
4,342
SqFt
$413
/SqFt
2013
Built
Subdivision:
Carillon
County:
Tarrant
Call Now: (817) 680-1257
Is this the listing for you? We can help make it yours.
(817) 680-1257
309 Saint Tropez Drive309 Saint Tropez Drive309 Saint Tropez Drive309 Saint Tropez Drive
Save
Ask
Tour
Hide
Share

Mortgage Calculator

Monthly Payment (Est.)

$8,190
Calculator powered by Showcase IDX, a Constellation1 Company. Copyright ©2026 Information is deemed reliable but not guaranteed.

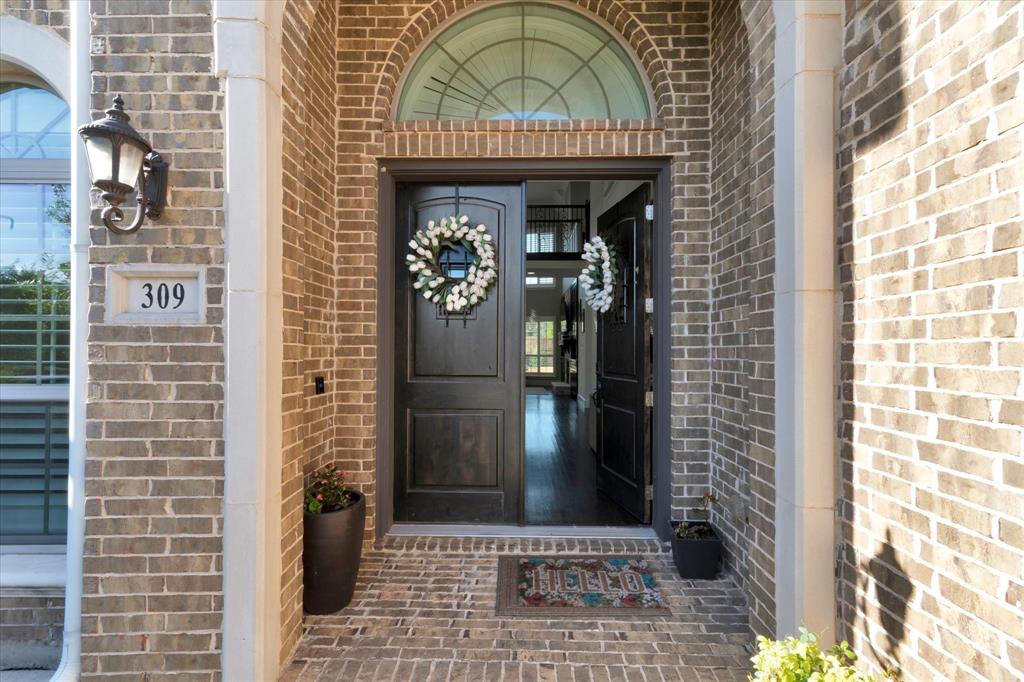
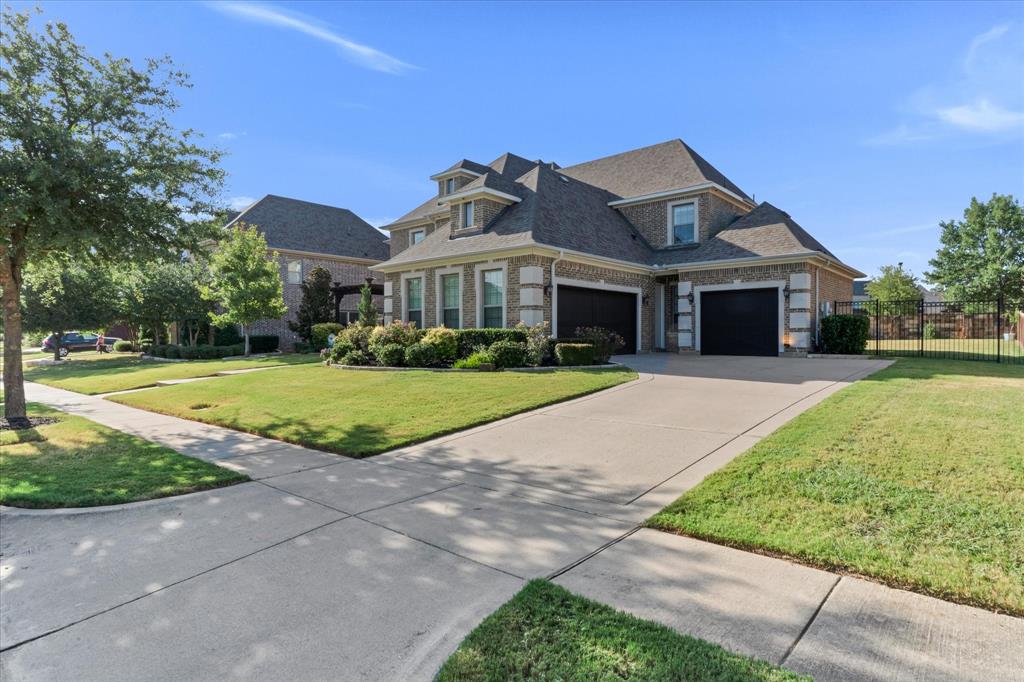
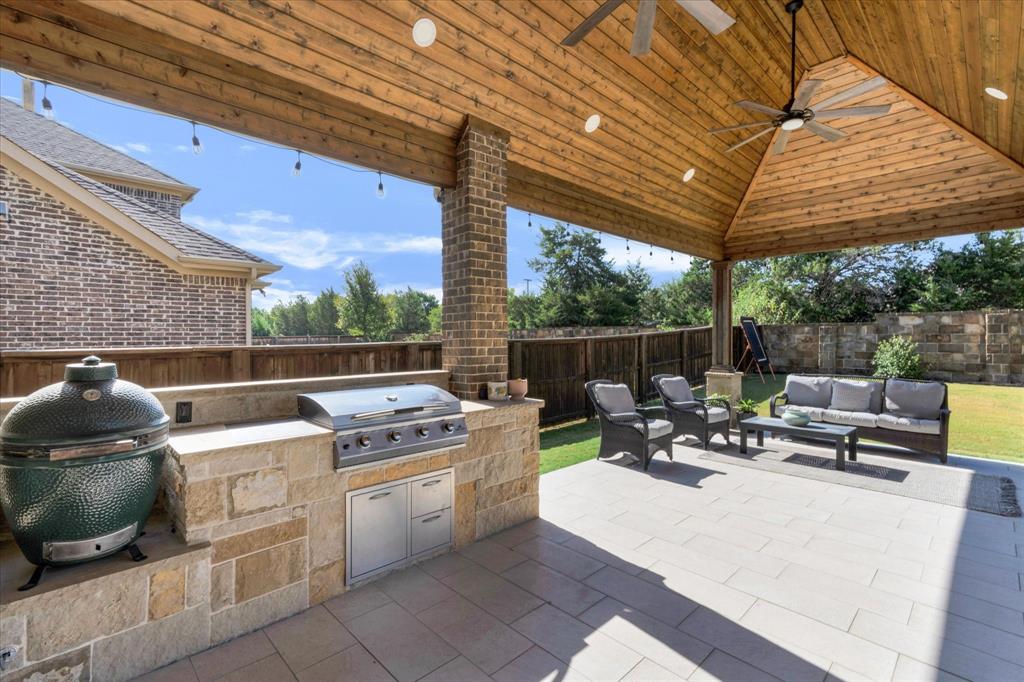
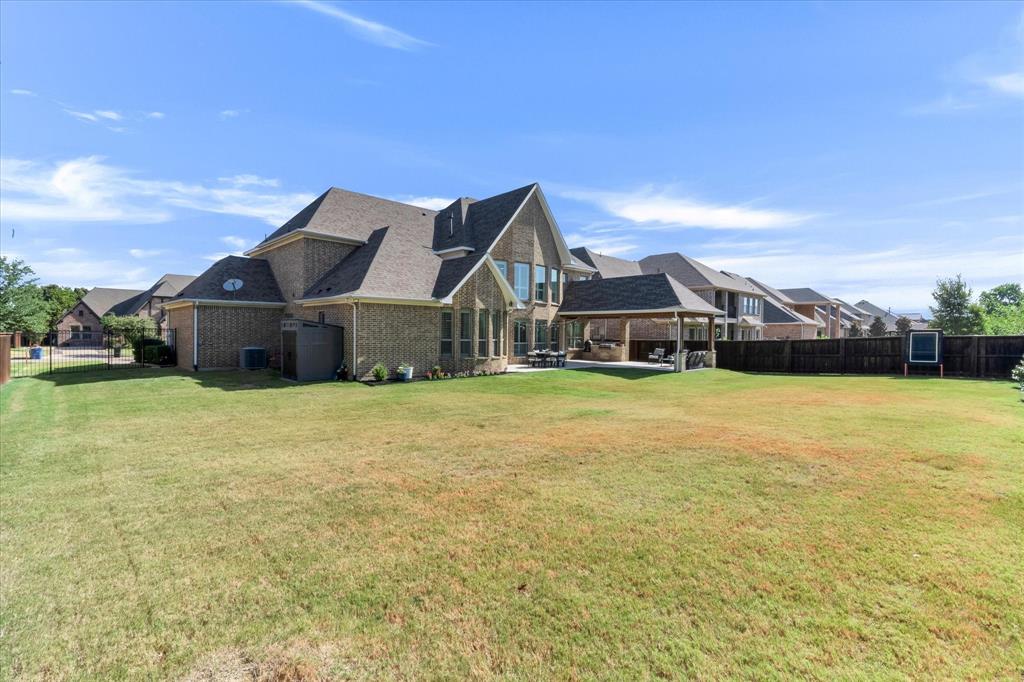
Entering this exceptional property, you immediately notice its open and inviting atmosphere. The kitchen and breakfast area flow seamlessly into the spacious living area. The two-story family room, featuring a wall of plantation-shuttered windows, fills the home with natural light. The recently remodeled kitchen boasts new backsplash, countertops, freshly painted cabinets, and a modern range vent hood. With 4 bedrooms, 4 bathrooms, and 3 living areas, the home offers ample privacy for everyone. The primary suite and a secondary bedroom are conveniently located on the first floor, while two additional bedrooms, a study, a media room, and another living area upstairs provide plenty of space. The primary and guest bedrooms have been repainted, and new carpet has been installed throughout. Upstairs bathrooms feature new tile floors and updated commodes. The double garage door springs have been replaced, all windows resealed, and the garage doors fully stained. New flooring has been added in the attic, and a recent covered patio extension enhances outdoor living. Enjoy mornings on the cozy, front, covered patio. Carillon offers a resort-style community with a pool, fountains, walking trails, sports courts, and a playground, all close to parks and wooded areas. Convenient access to SH114, Southlake Town Square, DFW Airport, Grapevine Lake, and numerous restaurants, shopping, and entertainment options makes this an ideal location, complemented by top-tier medical facilities nearby. A wonderful home in a fantastic neighborhood and city. All information to be confirmed by Buyer and Buyer's Agent. The information included is deemed correct but not guaranteed.

Save
Ask
Tour
Hide
Share
Listing Snapshot
Price 
$1,795,000
Days On Site 
0 Days
Bedrooms 
4
Inside Area (SqFt) 
4,342 sqft
Total Baths 
4
Full Baths 
4
Partial Baths 
N/A
Lot Size 
0.356 Acres
Year Built 
2013
MLS® Number 
21379714
Status 
Active
Property Tax 
$27,128
HOA/Condo/Coop Fees 
$158.33 monthly
Sq Ft Source 
N/A
Friends & Family
Recent Activity
6 hours agoListing updated with changes from the MLS®
19 hours agoListing first seen on site
General Features
Acres 
0.356
Attached Garage 
Yes
Foundation 
Slab
Garage 
Yes
Garage Spaces 
3
Levels 
Two
Parking 
GarageGarage Door OpenerGarage Faces FrontGarage Faces SideGolf Cart GarageInside EntranceAttached
Property Sub Type 
Single Family Residence
Security 
Security System OwnedSmoke Detector(s)
Sewer 
Public Sewer
Special Circumstances 
Standard
Style 
Traditional
Utilities 
Cable AvailableElectricity AvailableElectricity ConnectedNatural Gas AvailableUnderground Utilities
Water Source 
Public
Interior Features
Appliances 
DishwasherDisposalElectric OvenGas CooktopConvection OvenVented Exhaust Fan
Cooling 
Ceiling Fan(s)Central AirZoned
Fireplace 
Yes
Fireplace Features 
DecorativeGas Log
Fireplaces 
1
Flooring 
CarpetCeramic TileHardwood
Heating 
Exhaust FanCentralFireplace(s)Natural GasZoned
Interior 
Built-in FeaturesDouble VanityKitchen IslandOpen FloorplanWalk-In Closet(s)High Speed Internet
Laundry Features 
Electric Dryer HookupWasher Hookup
Window Features 
ShuttersWindow Coverings
Save
Ask
Tour
Hide
Share
Exterior Features
Exterior 
Built-in BarbecueGas GrillRain GuttersLightingOutdoor KitchenOutdoor GrillGarden
Fencing 
Back YardFencedGateMasonryWrought Iron
Patio And Porch 
Covered
Roof 
Composition
Windows/Doors 
ShuttersWindow Coverings
Community Features
Association Fee 
$1900.0
Association Fee Frequency 
Annually
School District 
Carroll ISD
Financing Terms Available 
CashConventional
Schools
School District
Carroll ISD
Elementary School
Johnson
Middle School
Unknown
High School
Carroll
Listing courtesy of Andrew Wayne of Realty Professionals of Texas andrew@andrewwayne.com


© 2020 North Texas Real Estate Information Systems. All rights reserved. Information is deemed reliable but is not guaranteed accurate by the MLS or NTREIS. The information being provided is for the consumer's personal, non-commercial use, and may not be reproduced, redistributed, or used for any purpose other than to identify prospective properties consumers may be interested in purchasing.
Last checked: 2026-09-19 05:34 AM CDT

Neighborhood & Commute
Source: Walkscore
Disclosure: Community information and market data powered by Constellation Data Labs. Information is deemed reliable but not guaranteed.
Save
Ask
Tour
Hide
Share
Scroll to Top