fortworthluxuryrealty.com

Save
Ask
Tour
Hide
Share
$649,999
New Listing

1601 Minnie Lane
Bedford, TX 76022

For Sale|Single Family Residence|Active
4
Beds
3
Total Baths
2
Full Baths
1
Partial Bath
3,167
SqFt
$205
/SqFt
1999
Built
Subdivision:
Brookhollow North Add
County:
Tarrant
Call Now: (817) 680-1257
Is this the listing for you? We can help make it yours.
(817) 680-1257
1601 Minnie Lane1601 Minnie Lane1601 Minnie Lane1601 Minnie Lane
Save
Ask
Tour
Hide
Share

Mortgage Calculator

Monthly Payment (Est.)

$2,966
Calculator powered by Showcase IDX, a Constellation1 Company. Copyright ©2026 Information is deemed reliable but not guaranteed.

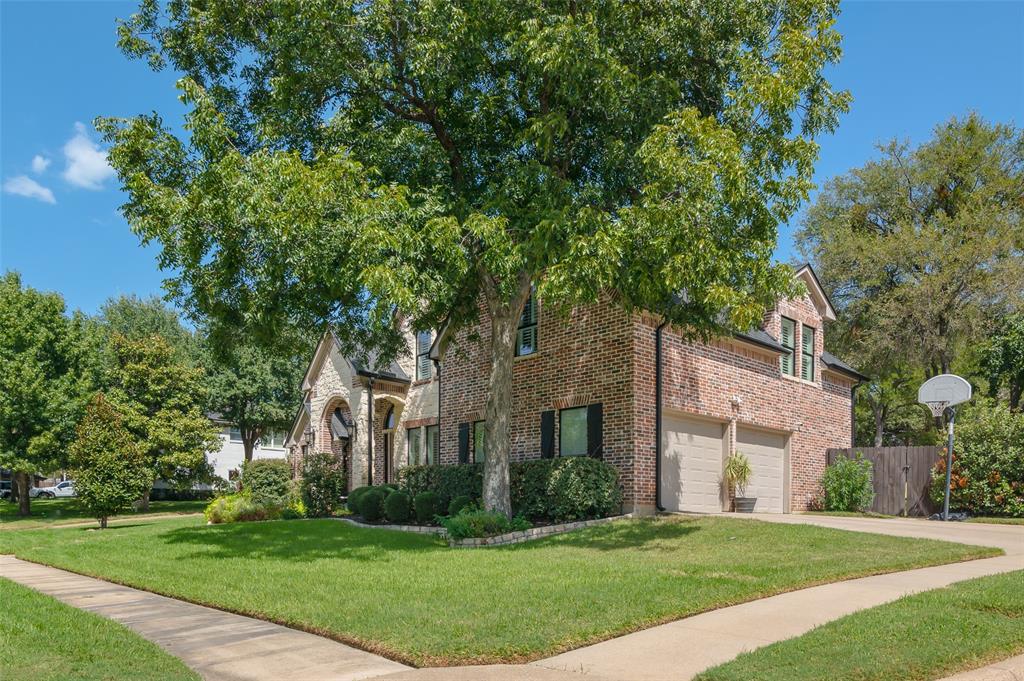
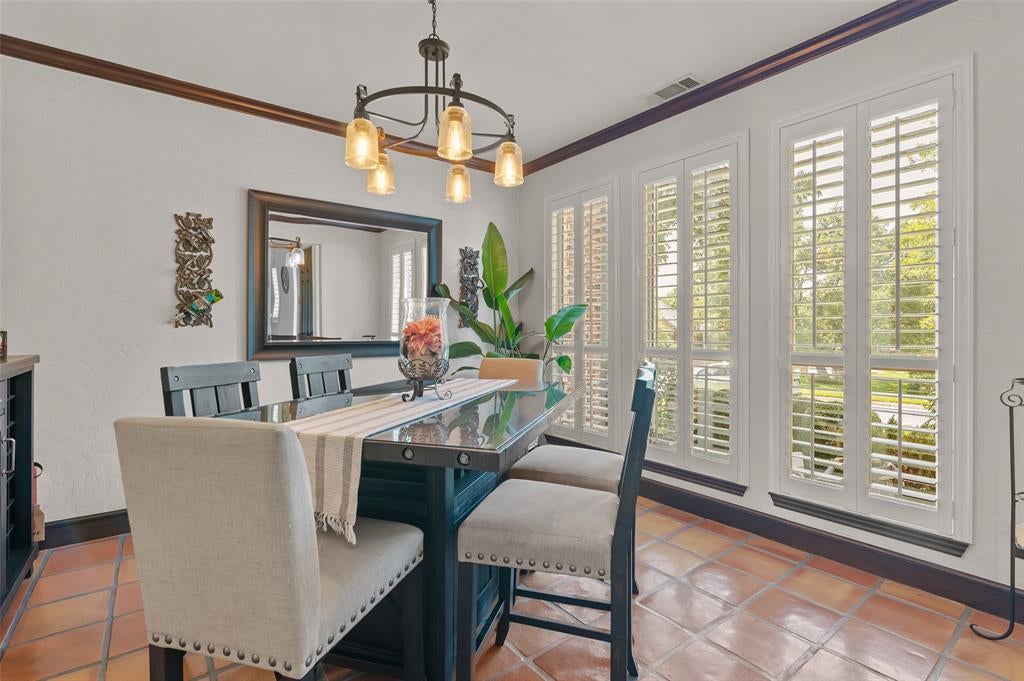
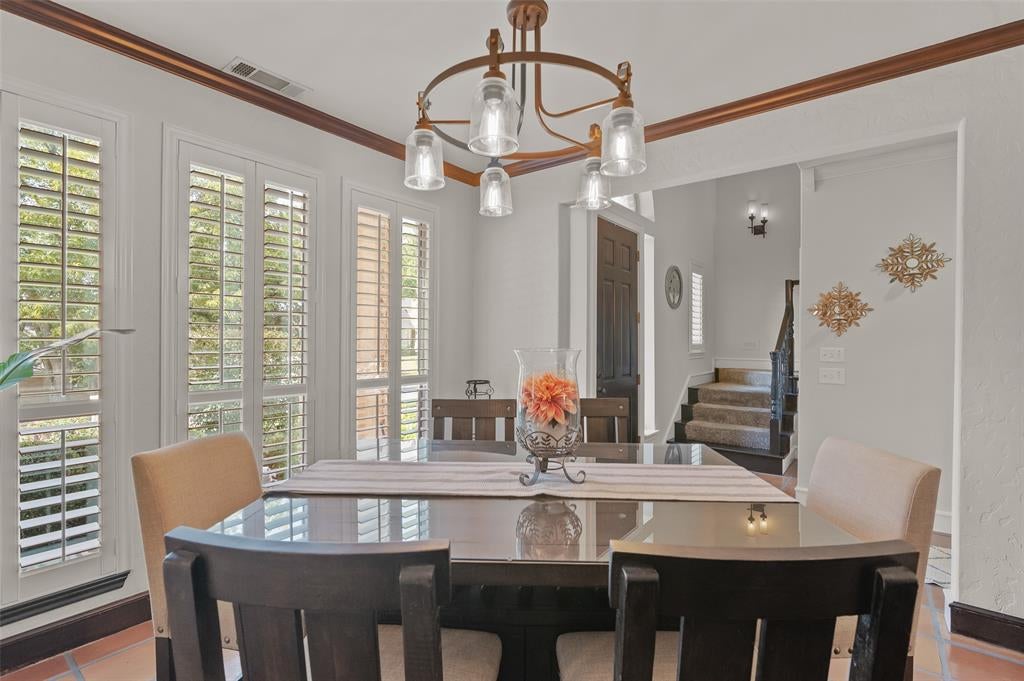
This stunning home is a must see! Nestled on a corner lot in a quiet, highly sought-after neighborhood, this custom built, immaculate 4 bedroom, 3 bath home offers resort style living inside and out. As you enter the foyer, it feels like you're on vacation, with high vaulted ceilings, custom wood beams and Saltillo tile throughout along with thoughtfully designed built-in cabinets for display and ample storage. The oversized windows in the main living room provide a beautiful view and highlight the backyard oasis, with the luxury designed pool and spa, custom built outdoor kitchen and covered patio. The kitchen offers beautiful stone countertops, updated appliances and a gas stove. The kitchen and dinette area are open concept great for family gatherings and entertaining. The Primary bedroom bath is spacious and grand with the recent addition of a designer style oversized walk in closet. A decorative wrought iron stairway highlights and leads to the spacious second floor with three bedrooms two baths and a second living area flex room. Almost every room in the house is fitted with custom plantation shutters. Roof was replaced two years ago. This home is gorgeous and you don't want to miss this rare opportunity in one of the most established neighborhoods in Bedford.

Save
Ask
Tour
Hide
Share
Listing Snapshot
Price 
$649,999
Days On Site 
0 Days
Bedrooms 
4
Inside Area (SqFt) 
3,167 sqft
Total Baths 
3
Full Baths 
2
Partial Baths 
1
Lot Size 
0.378 Acres
Year Built 
1999
MLS® Number 
21378603
Status 
Active
Property Tax 
$10,093
HOA/Condo/Coop Fees 
N/A
Sq Ft Source 
N/A
Friends & Family
Recent Activity
7 hours agoListing updated with changes from the MLS®
7 hours agoListing first seen on site
General Features
Acres 
0.378
Attached Garage 
Yes
Foundation 
Brick/MortarSlab
Garage 
Yes
Garage Spaces 
2
Levels 
Two
Parking 
AsphaltAttached
Property Sub Type 
Single Family Residence
Sewer 
Public Sewer
Special Circumstances 
Standard
Style 
Craftsman
Utilities 
Cable Available
Interior Features
Appliances 
DishwasherDisposalElectric Oven
Cooling 
Ceiling Fan(s)Central Air
Fireplace 
Yes
Fireplace Features 
Den
Fireplaces 
1
Flooring 
Tile
Heating 
Central
Interior 
Built-in FeaturesChandelierDouble VanityGranite CountersKitchen IslandNatural WoodworkHigh Speed Internet
Laundry Features 
Electric Dryer HookupWasher Hookup
Window Features 
Shutters
Save
Ask
Tour
Hide
Share
Exterior Features
Construction Details 
Wood SidingBrickConcrete
Exterior 
Outdoor Grill
Fencing 
Wood
Lot Features 
Corner Lot
Patio And Porch 
Covered
Pool Features 
In GroundPool/Spa ComboPrivateWaterfall
Private Pool 
Yes
Windows/Doors 
Shutters
Community Features
Community Features 
Curbs
School District 
Hurst-Euless-Bedford ISD
Schools
School District
Hurst-Euless-Bedford ISD
Elementary School
Stonegate
Middle School
Central
High School
Bell
Listing courtesy of Laurie Goyen of DHS Realty lauriegoyenrealtor@gmail.com


© 2020 North Texas Real Estate Information Systems. All rights reserved. Information is deemed reliable but is not guaranteed accurate by the MLS or NTREIS. The information being provided is for the consumer's personal, non-commercial use, and may not be reproduced, redistributed, or used for any purpose other than to identify prospective properties consumers may be interested in purchasing.
Last checked: 2026-09-19 07:43 AM CDT

Neighborhood & Commute
Source: Walkscore
Disclosure: Community information and market data powered by Constellation Data Labs. Information is deemed reliable but not guaranteed.
Save
Ask
Tour
Hide
Share
Scroll to Top