fortworthluxuryrealty.com

Save
Ask
Tour
Hide
Share
$359,000
New Listing

554 Continental Drive
Lewisville, TX 75067

For Sale|Single Family Residence|Active
3
Beds
3
Total Baths
2
Full Baths
1
Partial Bath
1,453
SqFt
$247
/SqFt
1999
Built
Subdivision:
Timber Valley Estates Ph IV
County:
Denton
Call Now: (817) 680-1257
Is this the listing for you? We can help make it yours.
(817) 680-1257
554 Continental Drive554 Continental Drive554 Continental Drive554 Continental Drive
Save
Ask
Tour
Hide
Share

Mortgage Calculator

Monthly Payment (Est.)

$1,638
Calculator powered by Showcase IDX, a Constellation1 Company. Copyright ©2026 Information is deemed reliable but not guaranteed.

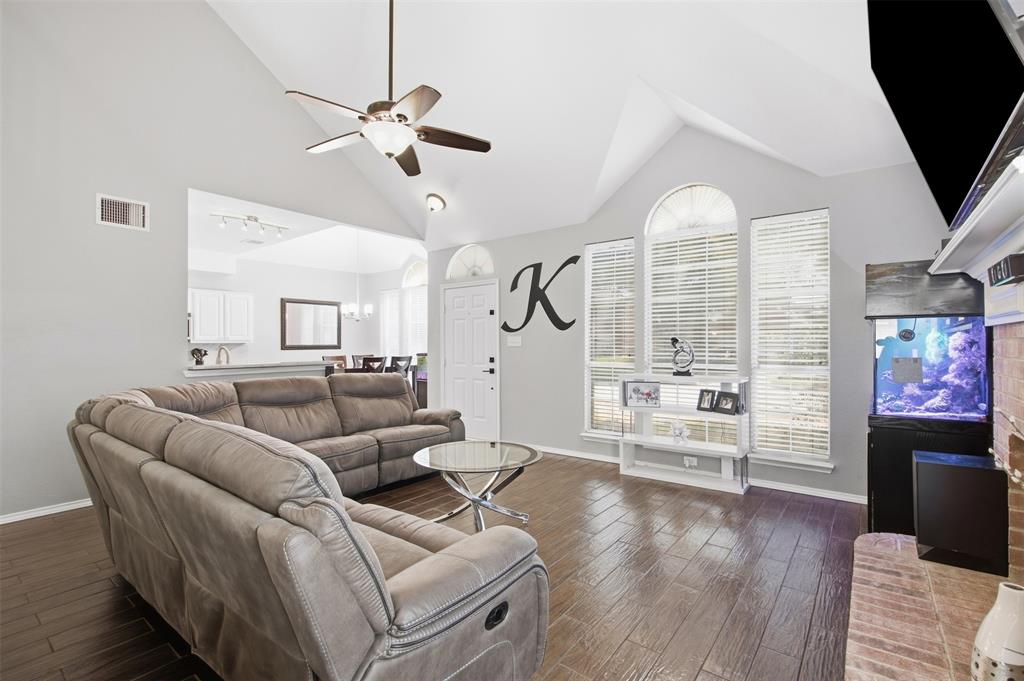
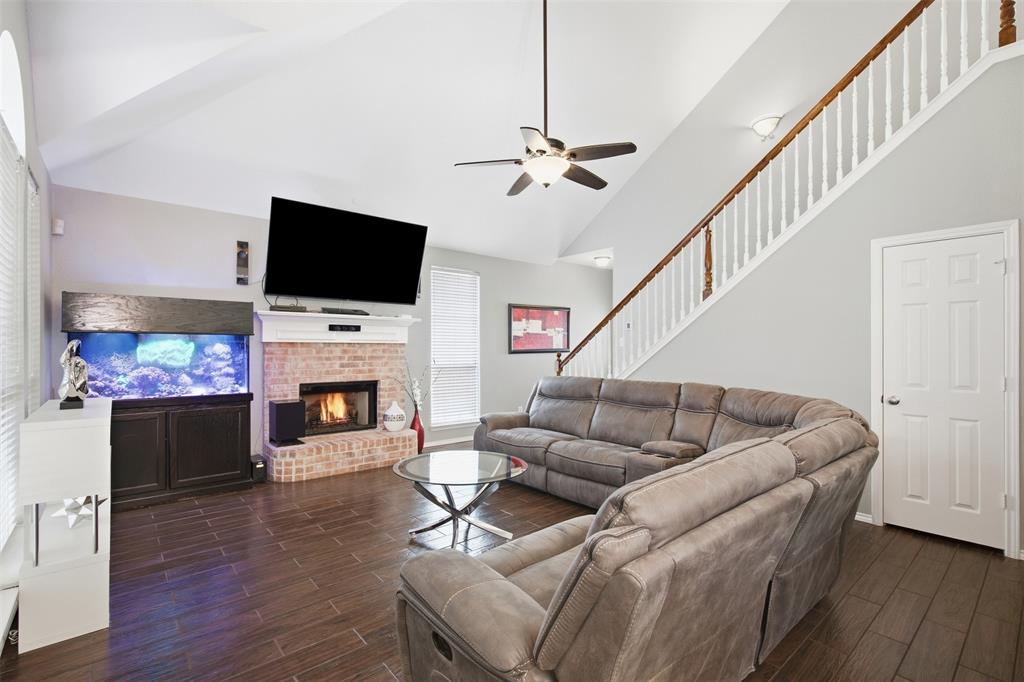
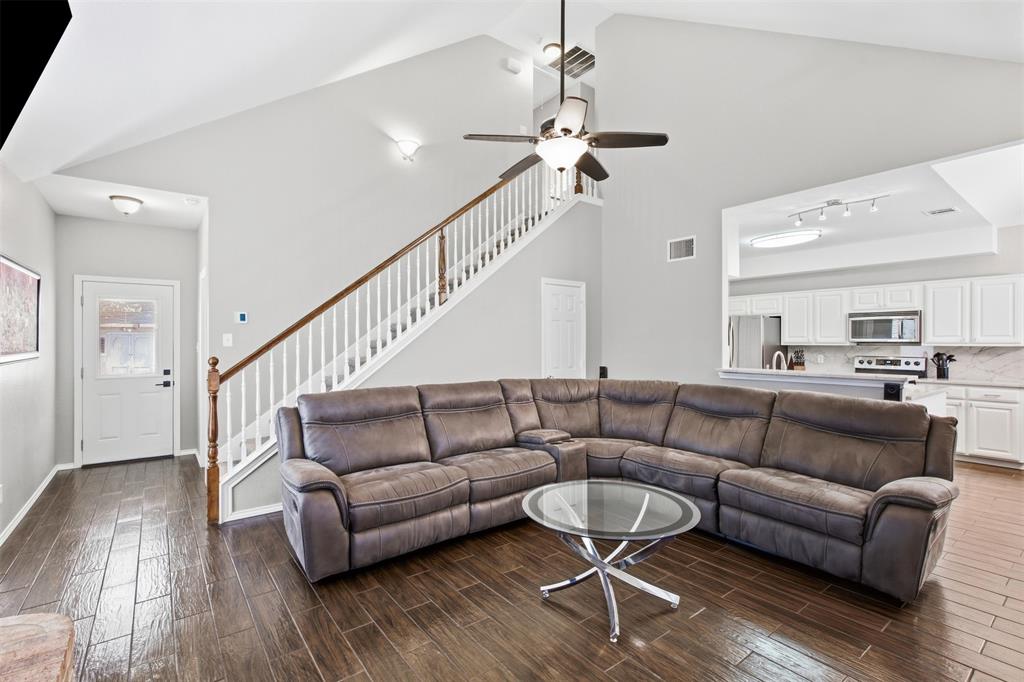
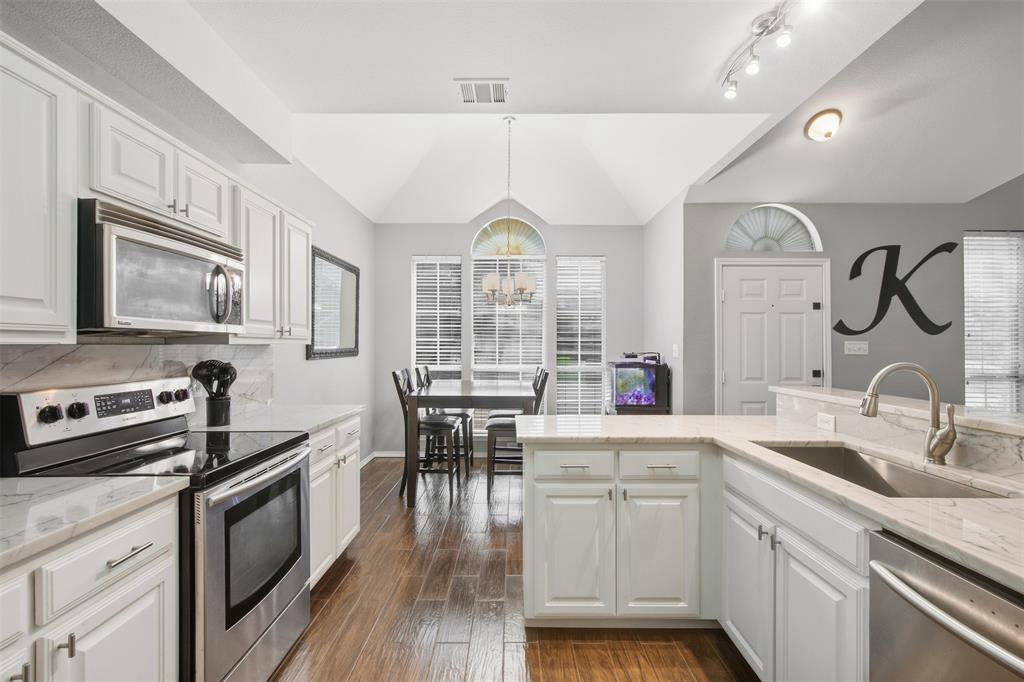
Welcome to 554 Continental Drive! This charming Lewisville home offers a wonderful combination of character, modern updates, and a fantastic location backing to Central Park and Timber Creek. Step inside to gorgeous vaulted ceilings, skylights and bay windows that create a bright and inviting atmosphere. The open floor plan flows seamlessly into the kitchen, featuring beautiful quartzite countertops, soft-close cabinet doors, and an adjacent eat-in dining area. The spacious living room is highlighted by a beautiful fireplace with a classic mantle. Recent updates include: HVAC system, Hardie board siding, white-painted brick with dark trim for a fresh modern look, updated guest bath countertops, durable imitation dark wood tile flooring, a 50-gallon water heater, architectural shingles with Z-ridge, and solar panels. Outside, enjoy the fenced backyard with a cute storage shed and convenient rear parking accessible from the alleyway. Don't miss your opportunity to own this adorable, beautifully updated home in a great Lewisville location with Central Park and Timber Creek right in your backyard!

Save
Ask
Tour
Hide
Share
Listing Snapshot
Price 
$359,000
Days On Site 
0 Days
Bedrooms 
3
Inside Area (SqFt) 
1,453 sqft
Total Baths 
3
Full Baths 
2
Partial Baths 
1
Lot Size 
0.124 Acres
Year Built 
1999
MLS® Number 
21377469
Status 
Active
Property Tax 
$5,711
HOA/Condo/Coop Fees 
N/A
Sq Ft Source 
N/A
Friends & Family
Recent Activity
9 hours agoListing updated with changes from the MLS®
16 hours agoListing first seen on site
General Features
Acres 
0.124
Attached Garage 
Yes
Foundation 
Slab
Garage 
Yes
Garage Spaces 
2
Levels 
Two
Parking 
Alley AccessConcreteCoveredDrivewayGarageGarage Door OpenerGarage Faces RearAttached
Property Sub Type 
Single Family Residence
Sewer 
Public Sewer
Special Circumstances 
Standard
Style 
Traditional
Utilities 
Cable AvailableElectricity ConnectedNatural Gas AvailableSewer AvailableUnderground Utilities
Water Source 
Public
Interior Features
Appliances 
DishwasherDisposalElectric CooktopElectric OvenMicrowave
Cooling 
Central AirElectric
Fireplace 
Yes
Fireplace Features 
Gas Starter
Fireplaces 
1
Flooring 
CarpetCeramic Tile
Heating 
CentralNatural Gas
Interior 
Eat-in KitchenOpen FloorplanPantryVaulted Ceiling(s)Walk-In Closet(s)High Speed Internet
Laundry Features 
Electric Dryer HookupWasher Hookup
Window Features 
Window Coverings
Save
Ask
Tour
Hide
Share
Exterior Features
Construction Details 
BrickFiber Cement
Exterior 
Rain Gutters
Fencing 
Wood
Lot Features 
Few TreesGreenbeltInterior LotLandscapedSubdivided
Patio And Porch 
Patio
Roof 
Composition
Windows/Doors 
Window Coverings
Community Features
School District 
Lewisville ISD
Financing Terms Available 
CashConventionalFHAVA Loan
Schools
School District
Lewisville ISD
Elementary School
Creekside
Middle School
Marshall Durham
High School
Lewisville
Listing courtesy of Renee Mears of Compass RE Texas, LLC renee@reneemears.com


© 2020 North Texas Real Estate Information Systems. All rights reserved. Information is deemed reliable but is not guaranteed accurate by the MLS or NTREIS. The information being provided is for the consumer's personal, non-commercial use, and may not be reproduced, redistributed, or used for any purpose other than to identify prospective properties consumers may be interested in purchasing.
Last checked: 2026-09-19 07:43 AM CDT

Neighborhood & Commute
Source: Walkscore
Disclosure: Community information and market data powered by Constellation Data Labs. Information is deemed reliable but not guaranteed.
Save
Ask
Tour
Hide
Share
Scroll to Top