fortworthluxuryrealty.com

Save
Ask
Tour
Hide
Share
$459,025
New Listing

2006 Trickling Creek Drive
Garland, TX 75041

For Sale|Single Family Residence|Active
4
Beds
4
Total Baths
3
Full Baths
1
Partial Bath
2,623
SqFt
$175
/SqFt
2006
Built
Subdivision:
Creek Valley 01
County:
Dallas
Call Now: (817) 680-1257
Is this the listing for you? We can help make it yours.
(817) 680-1257
2006 Trickling Creek Drive2006 Trickling Creek Drive2006 Trickling Creek Drive2006 Trickling Creek Drive
Save
Ask
Tour
Hide
Share

Mortgage Calculator

Monthly Payment (Est.)

$2,094
Calculator powered by Showcase IDX, a Constellation1 Company. Copyright ©2026 Information is deemed reliable but not guaranteed.

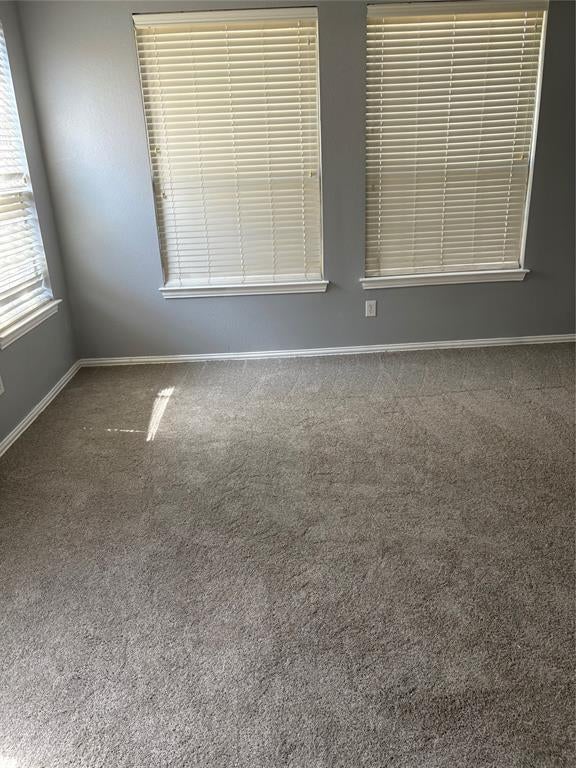
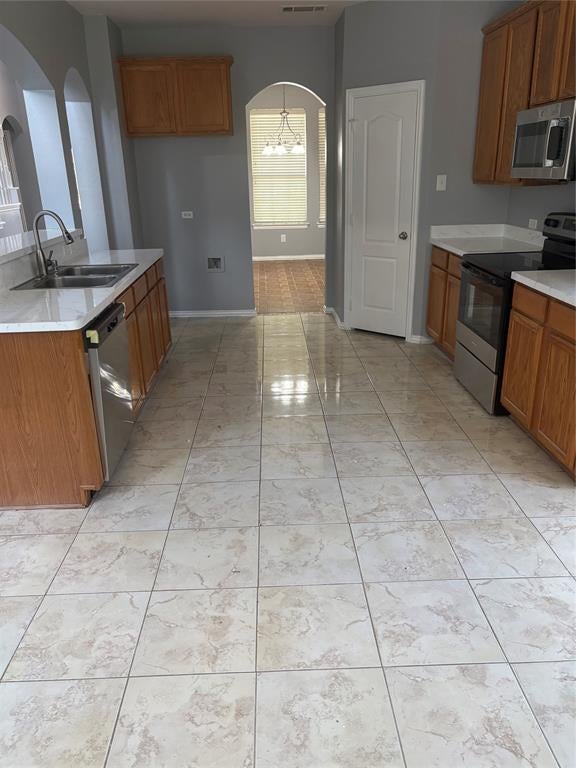
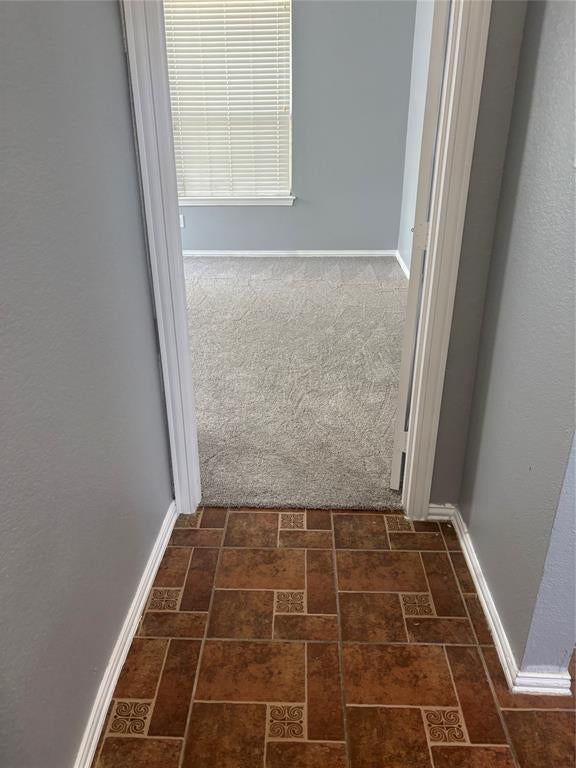
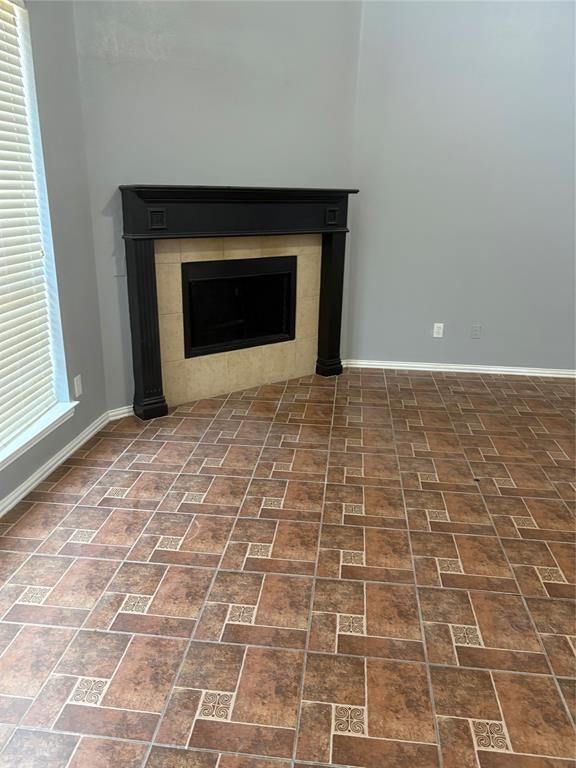
Awesome! Welcome to this spacious 4-bedroom, 2.5 baths, 2 huge living rooms home situated on a corner lot at Trickling Creek quite and reserved area in Garland. Home has Master bedroom downstairs with a beautiful spacious closet, a huge living room with a gas fire place, formal dinning and breakfast nook with a compact kitchen. Kitchen appliances are new , and granite counter tops. The kitchen opens to spacious living room, with formal dinning and breakfast nook. Upstairs , a spacious game media room, three additional bedrooms, and to full baths, providing plenty of flexibility for work, play, guests and everyday living. Outside , the generous corner lot offers a lt of possibilities for future pool, outdoor kitchen, exoanded patio , or personalised outdoor retreat, . Great place to relax, grill and spend time with family and friends. Home is conveniently located in Garland, with easy access to shopping , dinning and many major communiting highways, I-30, LB Johnson Freeway, Geage Bush Highway . This a great opportunity to get a spacious huge home , squre footgae, floor plan and lifestyle buyers aften have to call home and welcoming. Come and see this beautiful home, curb side appeal and a quite neighborhood.

Save
Ask
Tour
Hide
Share
Listing Snapshot
Price 
$459,025
Days On Site 
0 Days
Bedrooms 
4
Inside Area (SqFt) 
2,623 sqft
Total Baths 
4
Full Baths 
3
Partial Baths 
1
Lot Size 
0.156 Acres
Year Built 
2006
MLS® Number 
21376109
Status 
Active
Property Tax 
$10,400
HOA/Condo/Coop Fees 
$33 monthly
Sq Ft Source 
N/A
Friends & Family
Recent Activity
9 hours agoListing updated with changes from the MLS®
16 hours agoListing first seen on site
General Features
Acres 
0.156
Attached Garage 
Yes
Foundation 
BlockSlab
Garage 
Yes
Garage Spaces 
2
Levels 
Two
Parking 
DrivewayGarageGarage Faces RearAttached
Property Sub Type 
Single Family Residence
Security 
Security System LeasedOther
Sewer 
Public Sewer
Special Circumstances 
Standard
Water Source 
Public
Interior Features
Appliances 
DishwasherDisposalElectric CooktopElectric OvenMicrowave
Cooling 
Ceiling Fan(s)Central Air
Fireplace 
Yes
Fireplace Features 
Electric
Fireplaces 
1
Flooring 
CarpetCeramic TileWood
Heating 
Central
Interior 
Eat-in KitchenGranite CountersKitchen IslandOtherVaulted Ceiling(s)Walk-In Closet(s)
Bedroom 
Dimensions - 13 x 11Level - Second
Breakfast Room 
Dimensions - 12 x 14Level - First
Dining Room 
Dimensions - 13 x 12Level - FirstFeatures - Ceiling Fan(s)
Family Room 
Dimensions - 21 x 12Level - Second
Kitchen 
Dimensions - 15 x 14Level - FirstFeatures - Ceiling Fan(s)
Living Room 
Dimensions - 19 x 17Level - FirstFeatures - Ceiling Fan(s)
Master Bedroom 
Dimensions - 15 x 14Level - FirstFeatures - Ceiling Fan(s), Walk-In Closet(s)
Save
Ask
Tour
Hide
Share
Exterior Features
Roof 
CompositionShingle
Community Features
Association Fee 
$396.0
Association Fee Frequency 
Annually
Community Features 
Other
School District 
Garland ISD
Financing Terms Available 
CashContractConventionalFHA
Schools
School District
Garland ISD
Elementary School
Choice Of School
Middle School
Choice Of School
High School
Choice Of School
Listing courtesy of Chuck Okonkwo of The Michael Group chuck_okonkwo@yahoo.com


© 2020 North Texas Real Estate Information Systems. All rights reserved. Information is deemed reliable but is not guaranteed accurate by the MLS or NTREIS. The information being provided is for the consumer's personal, non-commercial use, and may not be reproduced, redistributed, or used for any purpose other than to identify prospective properties consumers may be interested in purchasing.
Last checked: 2026-09-19 07:43 AM CDT

Neighborhood & Commute
Source: Walkscore
Disclosure: Community information and market data powered by Constellation Data Labs. Information is deemed reliable but not guaranteed.
Save
Ask
Tour
Hide
Share
Scroll to Top