fortworthluxuryrealty.com

Save
Ask
Tour
Hide
Share
$295,000
New Listing

9561 Fair Haven Street
Fort Worth, TX 76179

For Sale|Single Family Residence|Active
3
Beds
2
Total Baths
2
Full Baths
1,696
SqFt
$174
/SqFt
1996
Built
Subdivision:
Landing Add
County:
Tarrant
Call Now: (817) 680-1257
Is this the listing for you? We can help make it yours.
(817) 680-1257
9561 Fair Haven Street9561 Fair Haven Street9561 Fair Haven Street9561 Fair Haven Street
Save
Ask
Tour
Hide
Share

Mortgage Calculator

Monthly Payment (Est.)

Enter an interest rate to see your estimated monthly payment.
Calculator powered by Showcase IDX, a Constellation1 Company. Copyright ©2026 Information is deemed reliable but not guaranteed.

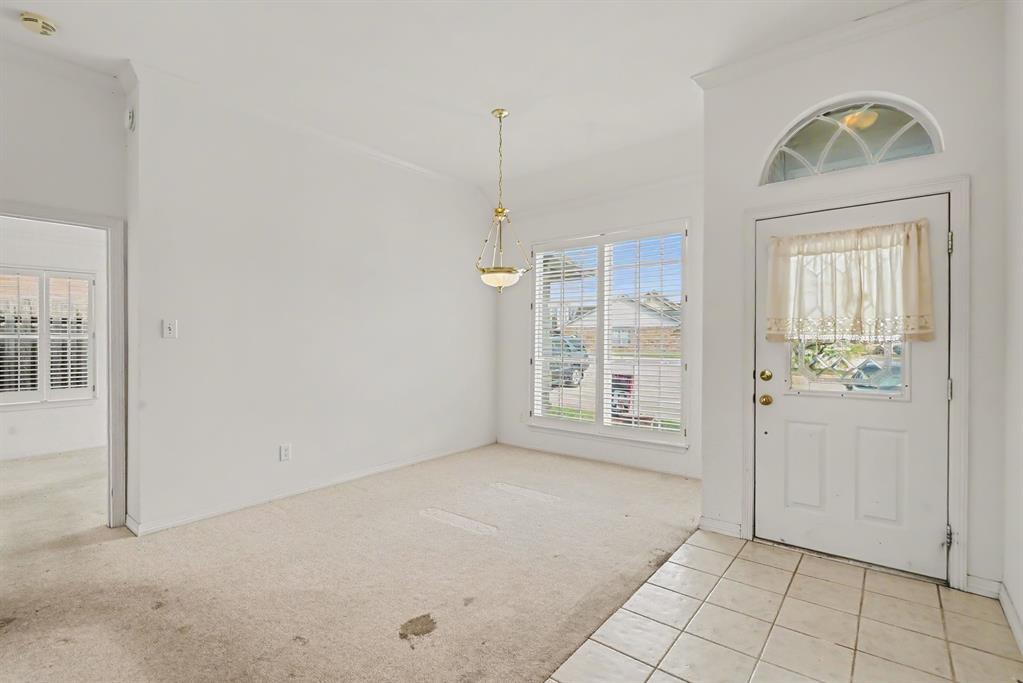
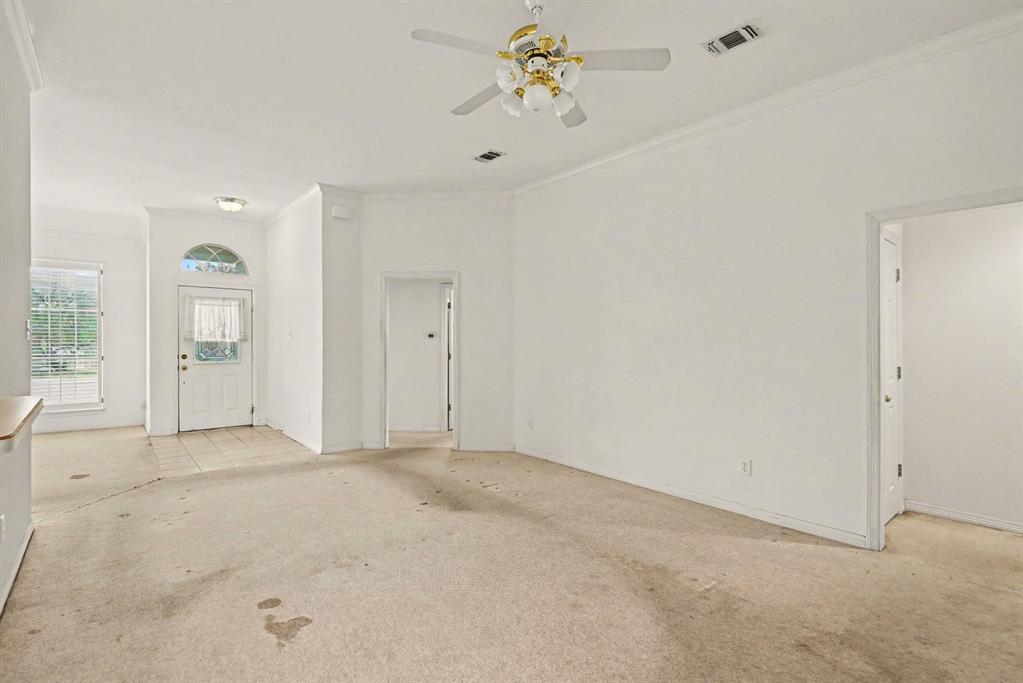
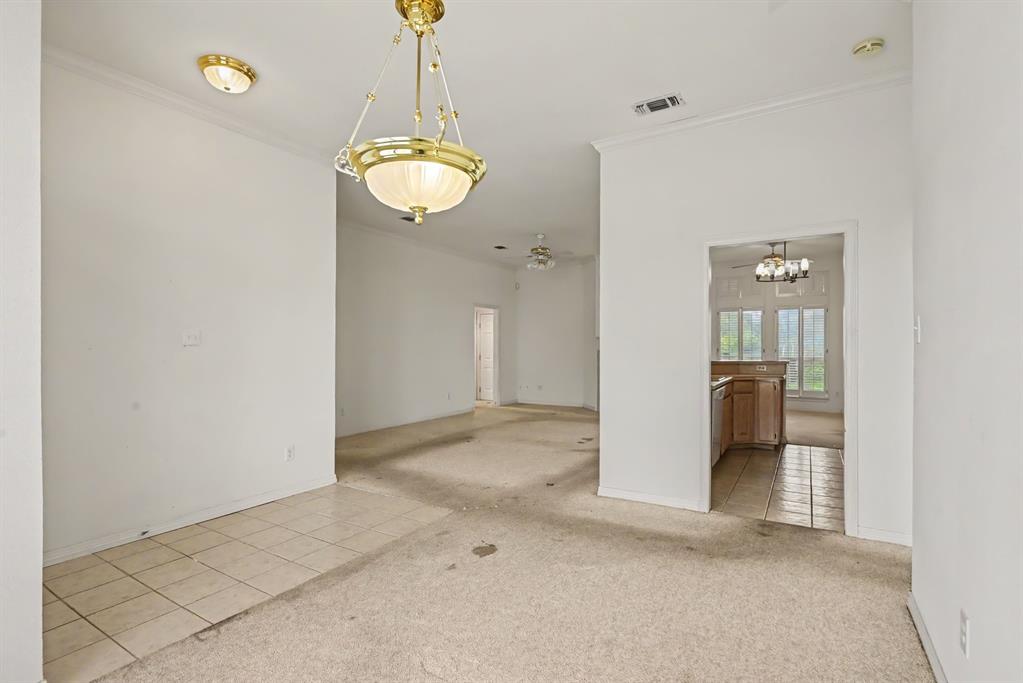
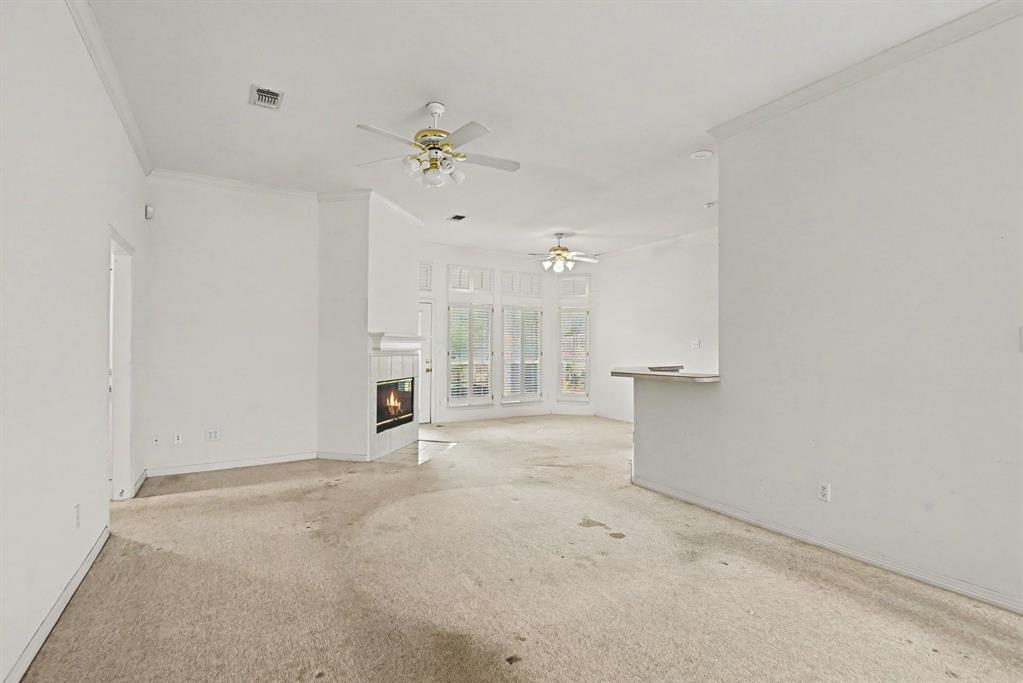
Prime location! This property represents a unique opportunity to build equity within the desirable lakeside community of The Landing on Eagle Mountain Lake. With the probate process fully completed, the transaction is positioned for a seamless, standard closing. Priced competitively below recent neighborhood comparables, this home invites buyers to apply their personal design preferences and updates. Notable recent updates include a new roof and skylight (Summer 2026), custom wooden shutters, and a new water heater. Furthermore, the electrical and plumbing systems have been professionally inspected with all necessary repairs completed, and the estate will facilitate the repair of the garage door opener. This home serves as an ideal canvas for customization. The Landing offers an exceptional lifestyle with premium amenities, including a clubhouse, swimming pool, park with playground and picnic areas, tennis courts, a private marina, a day dock, and a boat ramp. Situated just 14 miles northwest of downtown. Buyer and buyer agent to confirm all information.

Save
Ask
Tour
Hide
Share
Listing Snapshot
Price 
$295,000
Days On Site 
0 Days
Bedrooms 
3
Inside Area (SqFt) 
1,696 sqft
Total Baths 
2
Full Baths 
2
Partial Baths 
N/A
Lot Size 
0.092 Acres
Year Built 
1996
MLS Number 
21376055
Status 
Active
Property Tax 
$7,397
HOA/Condo/Coop Fees 
$24.58 monthly
Sq Ft Source 
N/A
Friends & Family
Recent Activity
3 hours agoListing updated with changes from the MLS
6 hours agoListing first seen on site
General Features
Acres 
0.092
Attached Garage 
Yes
Foundation 
Slab
Garage 
Yes
Garage Spaces 
2
Levels 
One
Parking 
Alley AccessGarageGarage Door OpenerAttached
Property Sub Type 
Single Family Residence
Special Circumstances 
Probate Listing
Style 
Traditional
Utilities 
Cable Available
Water Source 
Public
Interior Features
Appliances 
Dishwasher
Cooling 
Ceiling Fan(s)Central AirElectric
Fireplace 
Yes
Fireplace Features 
Wood Burning
Fireplaces 
1
Flooring 
CarpetCeramic Tile
Heating 
Electric
Interior 
Double VanityEat-in KitchenVaulted Ceiling(s)High Speed Internet
Laundry Features 
Electric Dryer HookupWasher Hookup
Window Features 
Shutters
Bath-Full 
Dimensions - 9 x 8Level - First
Bedroom 
Dimensions - 10 x 11Level - First
Breakfast Room 
Dimensions - 8 x 12Level - First
Dining Room 
Dimensions - 9 x 16Level - First
Kitchen 
Dimensions - 8 x 10Level - FirstFeatures - Breakfast Bar, Kitchen Island
Living Room 
Dimensions - 13 x 26Level - FirstFeatures - Ceiling Fan(s)
Master Bathroom 
Dimensions - 9 x 17Level - First
Master Bedroom 
Dimensions - 11 x 16Level - FirstFeatures - Walk-In Closet(s)
Utility Room 
Dimensions - 6 x 5Level - First
Save
Ask
Tour
Hide
Share
Exterior Features
Construction Details 
Brick
Exterior 
Rain Gutters
Fencing 
Wood
Patio And Porch 
Covered
Roof 
Composition
Waterfront Features 
Lake Privileges
Windows/Doors 
Shutters
Community Features
Association Fee 
$295.0
Association Fee Frequency 
Annually
Community Features 
PoolClubhouseLakeParkPlaygroundTennis Court(s)
School District 
Eagle MT-Saginaw ISD
Financing Terms Available 
CashConventionalFHAVA Loan
Schools
School District
Eagle MT-Saginaw ISD
Elementary School
Eagle Mountain
Middle School
Creekview
High School
Eagle Mountain
Listing courtesy of Janice Jenkins of Real Broker, LLC JaniceMyRealtor@gmail.com


© 2020 North Texas Real Estate Information Systems. All rights reserved. Information is deemed reliable but is not guaranteed accurate by the MLS or NTREIS. The information being provided is for the consumer's personal, non-commercial use, and may not be reproduced, redistributed, or used for any purpose other than to identify prospective properties consumers may be interested in purchasing.
Last checked: 2026-11-04 03:29 PM CST

Neighborhood & Commute
Source: Walkscore
Disclosure: Community information and market data powered by Constellation Data Labs. Information is deemed reliable but not guaranteed.
Save
Ask
Tour
Hide
Share
Scroll to Top