fortworthluxuryrealty.com

Save
Ask
Tour
Hide
Share
$575,000
New Listing

802 Saint Lukes Drive Dr.
Richardson, TX 75080

For Sale|Single Family Residence|Active
3
Beds
2
Total Baths
2
Full Baths
1,905
SqFt
$302
/SqFt
1959
Built
Subdivision:
Richardson Heights 09 1st Sec
County:
Dallas
Call Now: (817) 680-1257
Is this the listing for you? We can help make it yours.
(817) 680-1257
802 Saint Lukes Drive Dr.802 Saint Lukes Drive Dr.802 Saint Lukes Drive Dr.802 Saint Lukes Drive Dr.
Save
Ask
Tour
Hide
Share

Mortgage Calculator

Monthly Payment (Est.)

$2,623
Calculator powered by Showcase IDX, a Constellation1 Company. Copyright ©2026 Information is deemed reliable but not guaranteed.

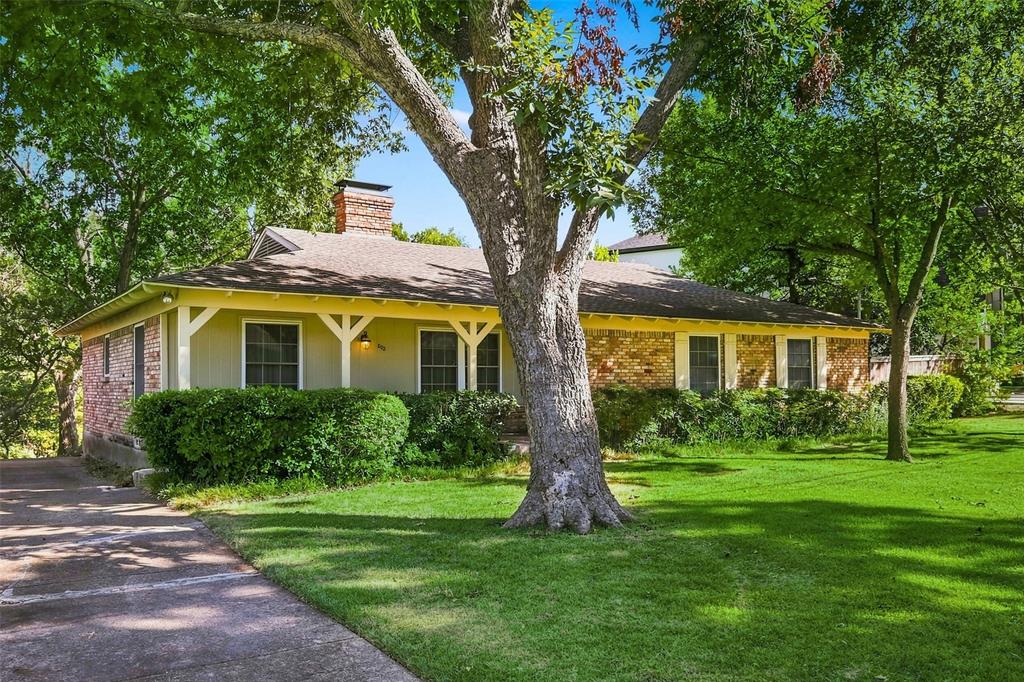
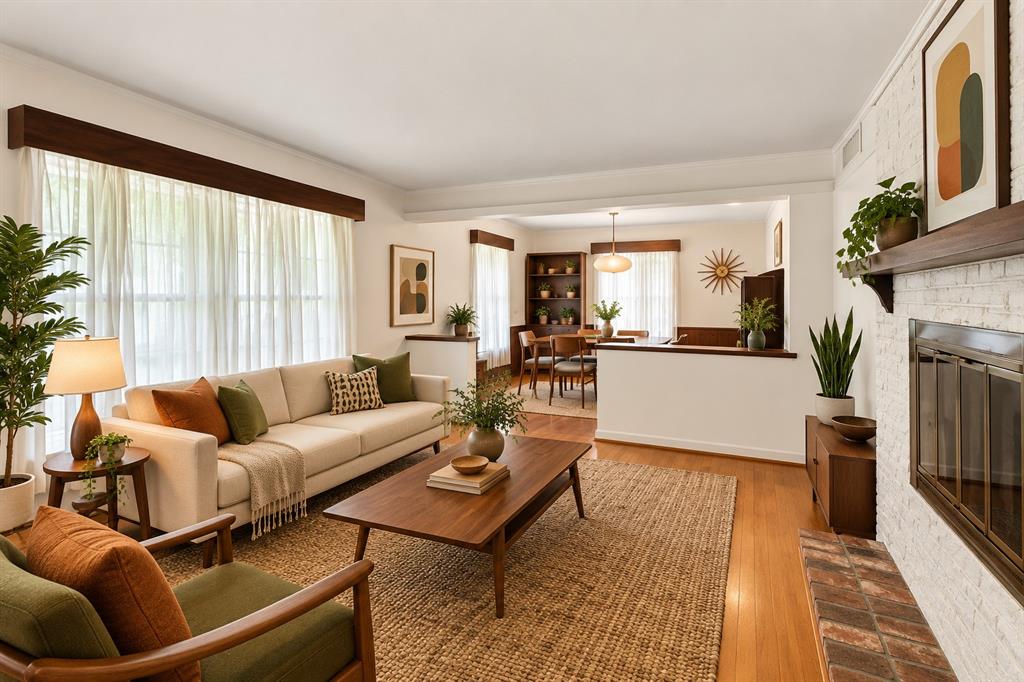
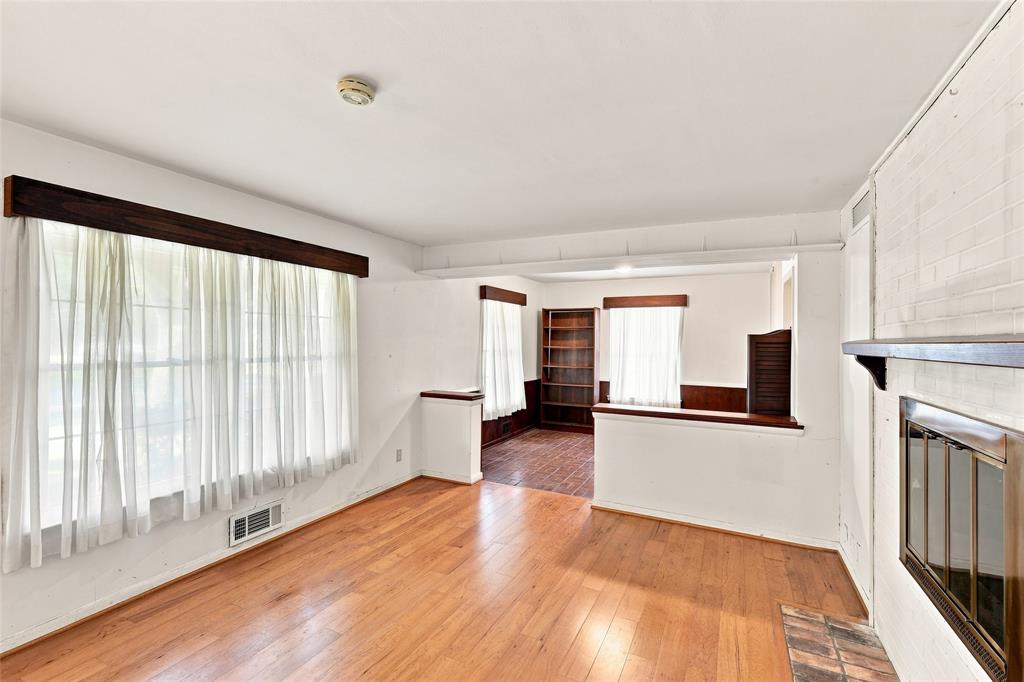
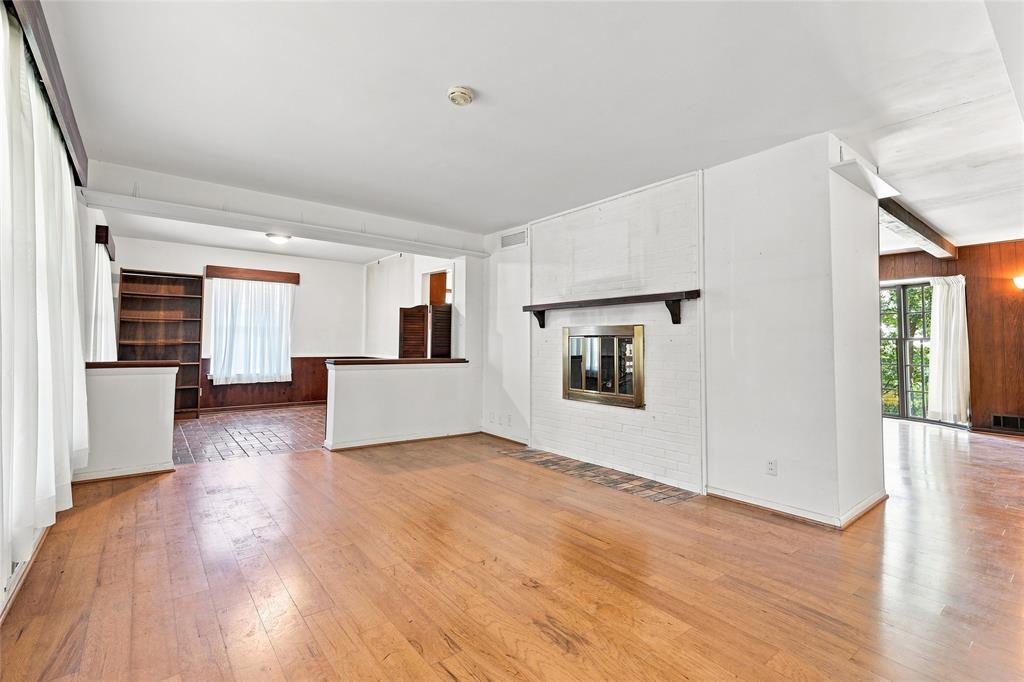
INCREDIBLE OPPORTUNITY IN RICHARDSON HEIGHTS! This 1 story ranch is set on an exquisite and rare creek lot with beautiful views and a peaceful natural backdrop, this beautiful home offers a combination of character, history and potential that is increasingly difficult to find. Built in 1959 by the original owner, who was also the custom builder, the home showcases distinctive details including spectacular wood doors throughout, original wood flooring (no carpet in this home), a two sided gas fireplace between both living rooms makes the cozie factor doubled, and a beautiful window pane bay window specially imported from Chicago. Offered AS IS and priced to allow room for transformation, this property presents exciting possibilities for both renovation and redevelopment. Thoughtfully remodel the existing ranch while preserving its original character, or take advantage of the exceptional creek lot to create a new custom home. Either path offers compelling potential for significant added value and a strong ARV in this established Richardson neighborhood. Whether preserving its mid century modern character, completely reimagining the existing home or starting fresh, opportunities like this on such a beautiful creek setting are hard to find. Conveniently located near shopping, dining, schools and major thoroughfares in the heart of Richardson Heights. Bring your vision and discover what this remarkable property could become!

Save
Ask
Tour
Hide
Share
Listing Snapshot
Price 
$575,000
Days On Site 
0 Days
Bedrooms 
3
Inside Area (SqFt) 
1,905 sqft
Total Baths 
2
Full Baths 
2
Partial Baths 
N/A
Lot Size 
0.3 Acres
Year Built 
1959
MLS® Number 
21374823
Status 
Active
Property Tax 
$10,392
HOA/Condo/Coop Fees 
N/A
Sq Ft Source 
N/A
Friends & Family
Recent Activity
2 hours agoListing updated with changes from the MLS®
2 hours agoListing first seen on site
General Features
Acres 
0.3
Carport 
2
Foundation 
Pillar/Post/Pier
Levels 
One
Parking 
Detached CarportDrivewayNo Garage
Property Sub Type 
Single Family Residence
Security 
Security LightsSmoke Detector(s)
Sewer 
Public Sewer
Special Circumstances 
Standard
Style 
RanchTraditional
Utilities 
Cable Available
Water Source 
Public
Interior Features
Appliances 
DishwasherGas RangeGas Water Heater
Cooling 
Central AirElectric
Fireplace 
Yes
Fireplace Features 
Double SidedGasGlass DoorsLiving RoomMasonryGas LogSee Through
Fireplaces 
1
Flooring 
Ceramic TileHardwoodWood
Heating 
CentralNatural Gas
Interior 
Eat-in KitchenNatural WoodworkPantry
Laundry Features 
Electric Dryer HookupWasher Hookup
Window Features 
Bay Window(s)Window Coverings
Bath-Full 
Dimensions - 6 x 5Level - FirstFeatures - Tile Counters
Bedroom 
Dimensions - 14 x 12Level - First
Dining Room 
Dimensions - 10 x 9Level - First
Family Room 
Dimensions - 15 x 17Level - First
Kitchen 
Dimensions - 14 x 12Level - FirstFeatures - Breakfast Bar, Eat-in Kitchen, Pantry
Living Room 
Dimensions - 15 x 18Level - First
Master Bathroom 
Dimensions - 6 x 8Level - First
Master Bedroom 
Dimensions - 16 x 14Level - First
Office 
Dimensions - 13 x 14Level - FirstFeatures - Other
Utility Room 
Dimensions - 4 x 6Level - First
Save
Ask
Tour
Hide
Share
Exterior Features
Construction Details 
Brick
Exterior 
LightingStorage
Fencing 
PartialWood
Lot Features 
Interior LotLandscapedSubdividedWaterfront
Other Structures 
StorageOther
Patio And Porch 
CoveredRear Porch
Roof 
Composition
Waterfront 
Yes
Waterfront Features 
Creek
Windows/Doors 
Bay Window(s)Window Coverings
Community Features
School District 
Richardson ISD
Financing Terms Available 
CashConventional
Schools
School District
Richardson ISD
Elementary School
Arapaho Classical Magnet
Middle School
Richardson West
High School
Richardson
Listing courtesy of Tanya Lang of Real Broker, LLC Tanyasellsdfw@gmail.com


© 2020 North Texas Real Estate Information Systems. All rights reserved. Information is deemed reliable but is not guaranteed accurate by the MLS or NTREIS. The information being provided is for the consumer's personal, non-commercial use, and may not be reproduced, redistributed, or used for any purpose other than to identify prospective properties consumers may be interested in purchasing.
Last checked: 2026-09-19 07:43 AM CDT

Neighborhood & Commute
Source: Walkscore
Disclosure: Community information and market data powered by Constellation Data Labs. Information is deemed reliable but not guaranteed.
Save
Ask
Tour
Hide
Share
Scroll to Top