
251 Marie LaneWaxahachie, TX 75167
Mortgage Calculator
Monthly Payment (Est.)
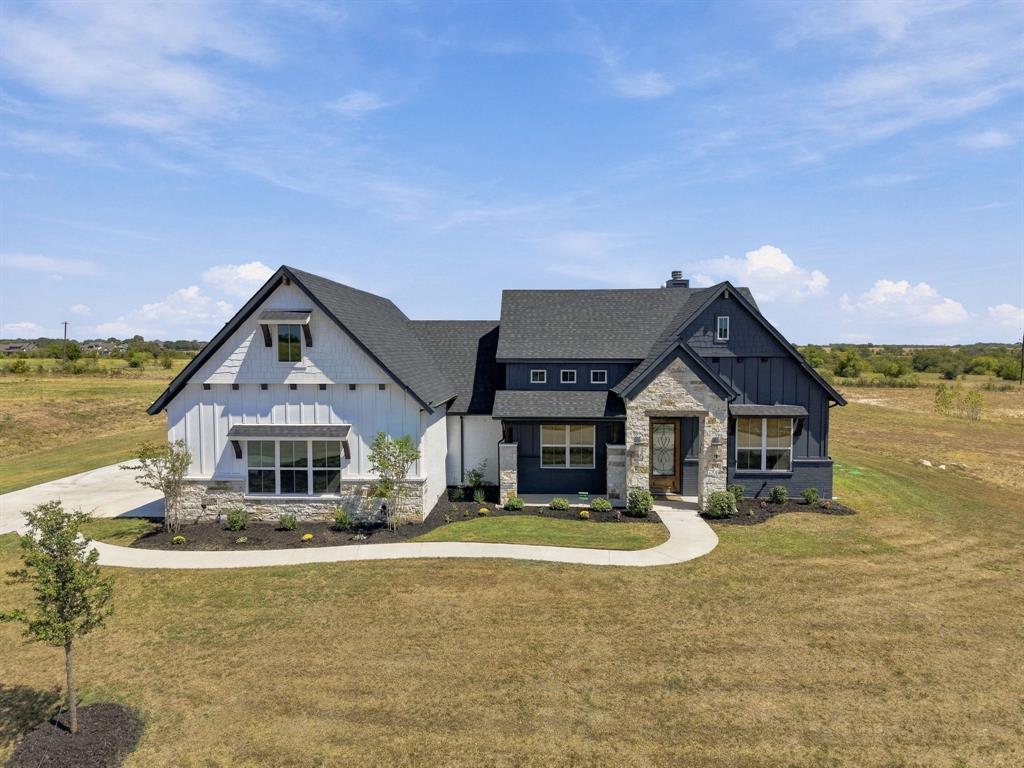
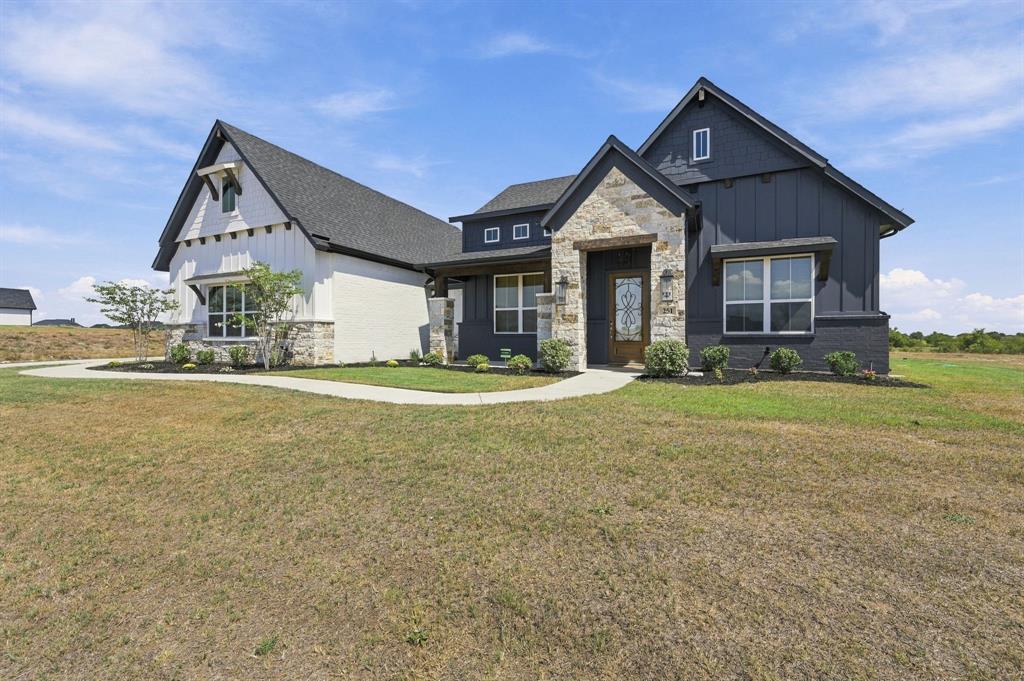
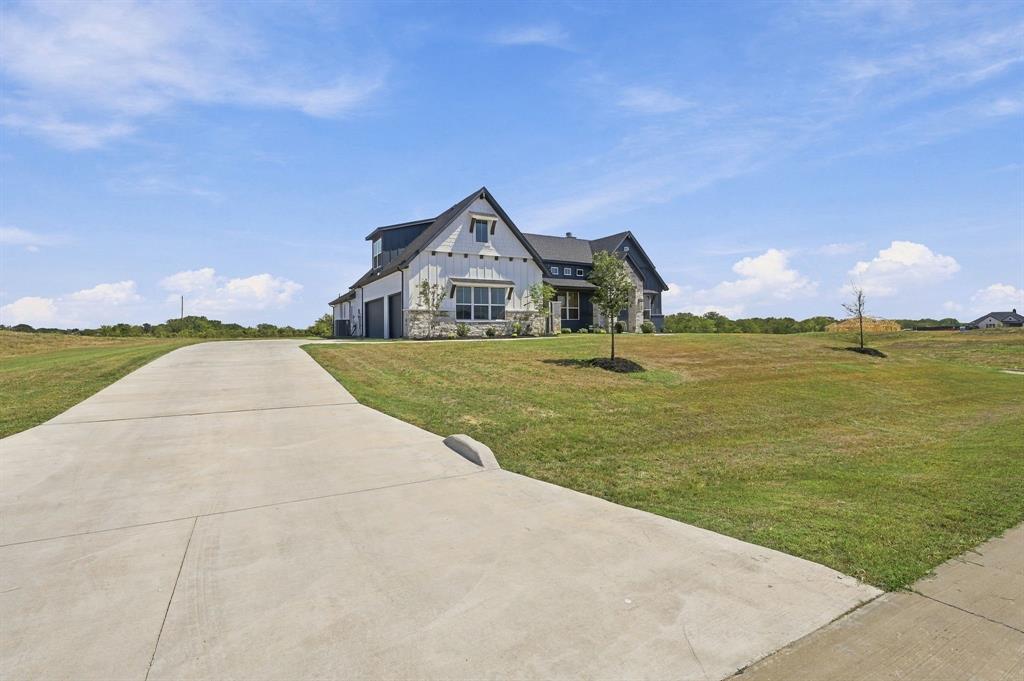
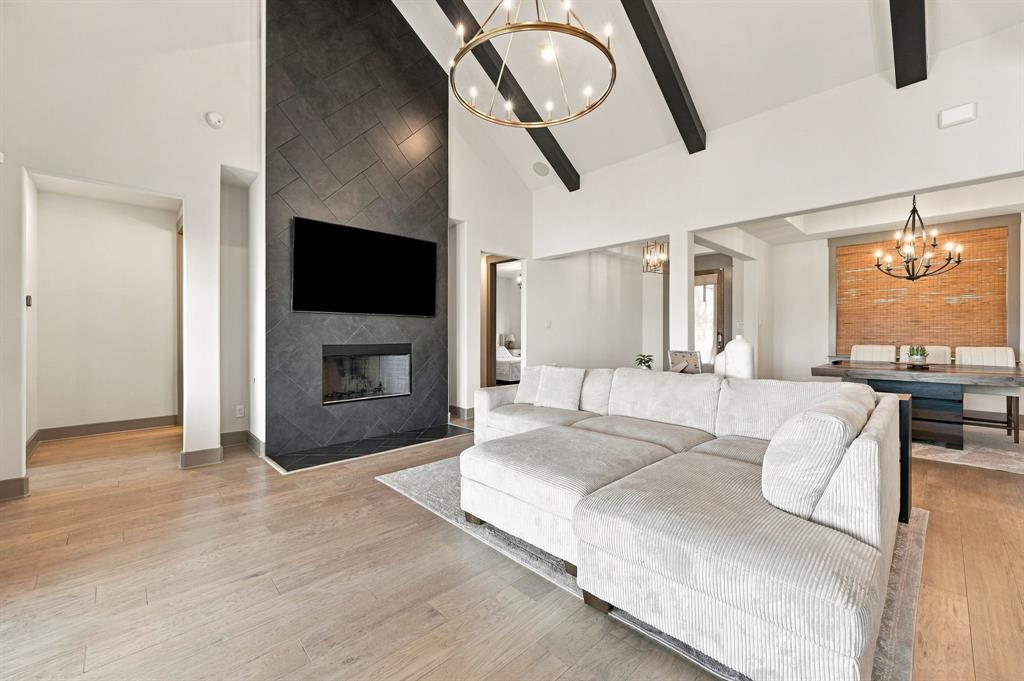
$3,189Welcome to this beautifully designed home offering a peaceful semi-rural lifestyle on 3+ acres outside city limits. Surrounded by open space in a well-kept neighborhood, the property offers added privacy with no immediate neighbor behind or to the left and a vacant lot across the street. Enjoy the benefits of no city taxes, public water through Bethesda Water Supply, and a modern aerobic septic system. Inside, this thoughtfully designed home offers 4 bedrooms, 3 full baths, and approximately 2,595 square feet, with semi-custom finishes throughout. Engineered wood flooring, raised ceilings, statement lighting, and upgraded details create a warm yet elevated feel. The living room features a stunning cathedral ceiling with exposed beams, a floor-to-ceiling fireplace, and a flush TV niche. The kitchen was designed with both style and functionality in mind, featuring ceiling-height cabinetry, abundant drawer and pull-out storage, a gas cooktop, and a large uninterrupted island ideal for gathering and entertaining. The primary suite includes a beautifully finished bath with marble-look tile, custom accents, gold fixtures, and a spacious doorless walk-in shower. Bedrooms 2 and 3 share a convenient Jack-and-Jill bath. Upstairs, the versatile 4th bedroom with a full bath can also serve as a game room, media room, guest suite, or private retreat. Additional attic space and easy access provide exciting potential for a future loft or additional build-out. Outside, enjoy an extended covered patio with a ceiling fan and built-in indoor-outdoor speakers overlooking the spacious acreage. A 3-car garage and extra-wide driveway provide plenty of room for vehicles, guests, and storage. With room to spread out, thoughtful upgrades, privacy, and the charm of country-style living while still enjoying modern conveniences, this property offers a rare combination of space, comfort, and possibility.
| 6 hours ago | Listing updated with changes from the MLS® | |
| 21 hours ago | Listing first seen on site |

© 2020 North Texas Real Estate Information Systems. All rights reserved. Information is deemed reliable but is not guaranteed accurate by the MLS or NTREIS. The information being provided is for the consumer's personal, non-commercial use, and may not be reproduced, redistributed, or used for any purpose other than to identify prospective properties consumers may be interested in purchasing.
Last checked: 2026-09-19 05:28 AM CDT
Did you know? You can invite friends and family to your search. They can join your search, rate and discuss listings with you.