fortworthluxuryrealty.com

Save
Ask
Tour
Hide
Share
$450,000
New Listing

2405 Landershire Lane
Plano, TX 75023

For Sale|Single Family Residence|Active
3
Beds
2
Total Baths
2
Full Baths
1,682
SqFt
$268
/SqFt
1976
Built
Subdivision:
Parker Road Estates West No. 3-E
County:
Collin
Call Now: (817) 680-1257
Is this the listing for you? We can help make it yours.
(817) 680-1257
2405 Landershire Lane2405 Landershire Lane2405 Landershire Lane2405 Landershire Lane
Save
Ask
Tour
Hide
Share

Mortgage Calculator

Monthly Payment (Est.)

$2,053
Calculator powered by Showcase IDX, a Constellation1 Company. Copyright ©2026 Information is deemed reliable but not guaranteed.

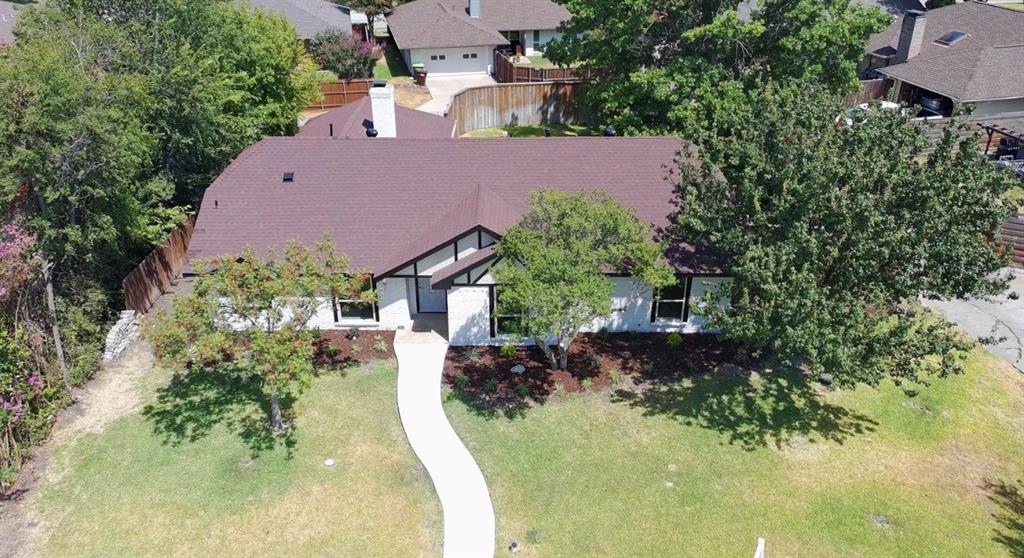
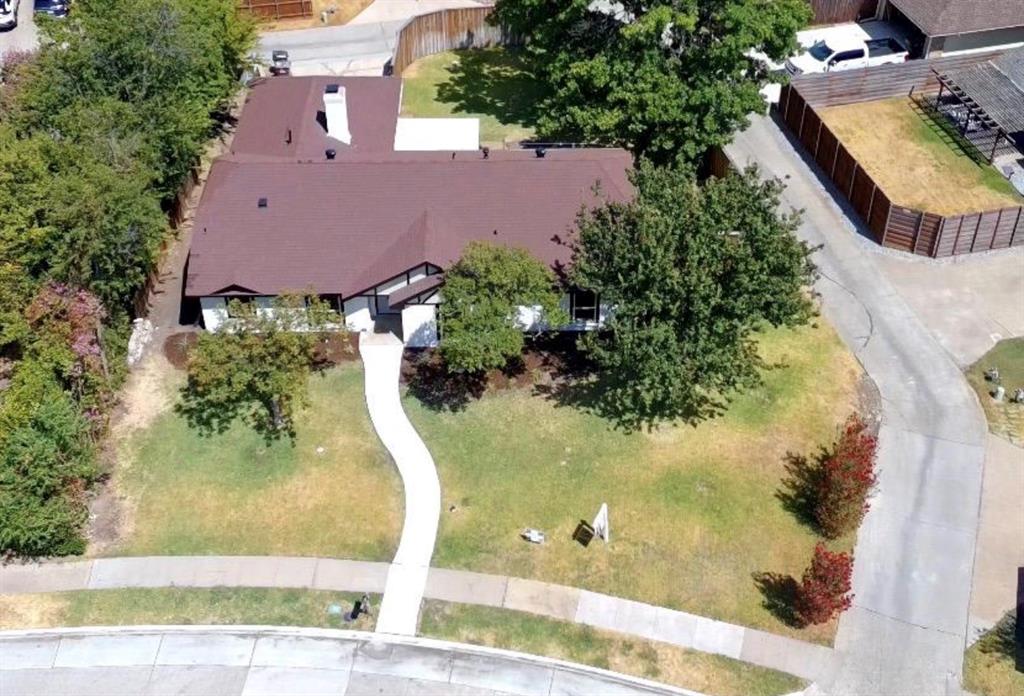
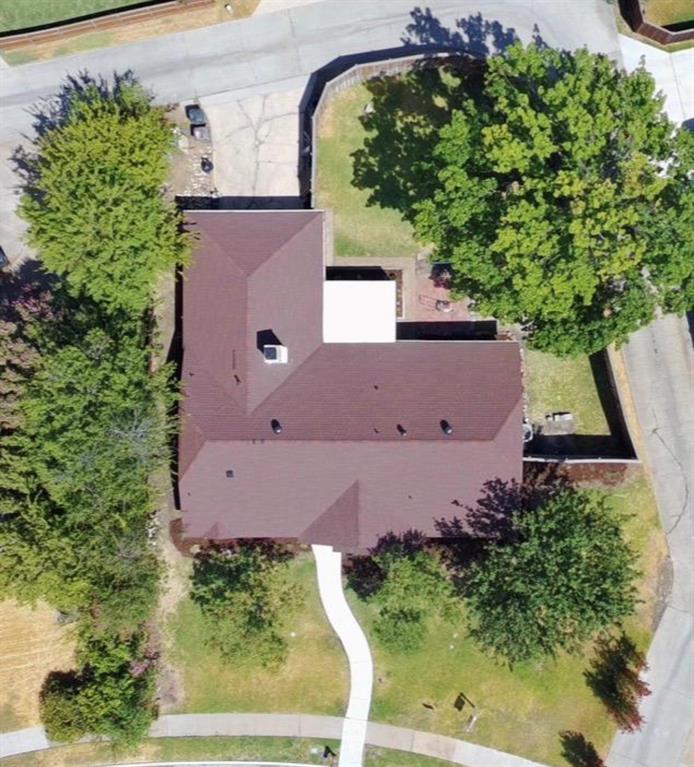
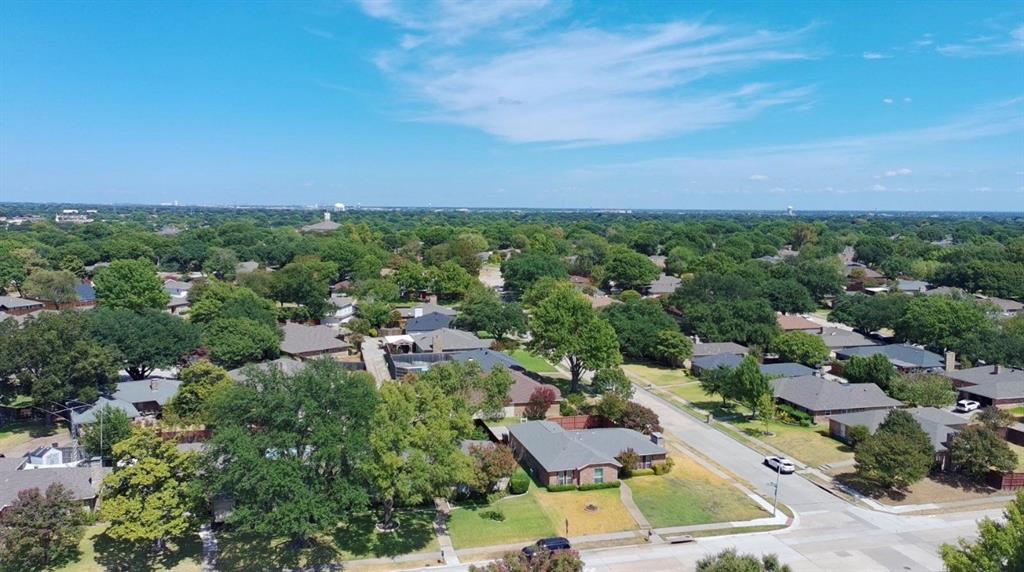
Welcome to this beautifully renovated one-story home nestled in the heart of Plano, TX! Featuring 3 bedrooms and 2 full bathrooms, this home offers a bright, spacious layout designed for both everyday living and entertaining. The extensive renovation includes updated plumbing, new bathrooms, built-in cabinetry, new appliances, and stylish finishes throughout. The living area is highlighted by a stunning accent wall with a fireplace, creating a warm and modern focal point. An additional bonus room provides valuable flexibility and can be used as a home office, gym, playroom, guest room, hobby space, or whatever best fits your lifestyle. Step outside to enjoy the spacious backyard with convenient alley access—perfect for relaxing, entertaining, or creating your own outdoor retreat. With its fresh updates, functional layout, and excellent Plano location, this move-in-ready home is one you won’t want to miss!

Save
Ask
Tour
Hide
Share
Listing Snapshot
Price 
$450,000
Days On Site 
0 Days
Bedrooms 
3
Inside Area (SqFt) 
1,682 sqft
Total Baths 
2
Full Baths 
2
Partial Baths 
N/A
Lot Size 
0.23 Acres
Year Built 
1976
MLS® Number 
21370290
Status 
Active
Property Tax 
N/A
HOA/Condo/Coop Fees 
N/A
Sq Ft Source 
N/A
Friends & Family
Recent Activity
7 hours agoListing updated with changes from the MLS®
14 hours agoListing first seen on site
General Features
Acres 
0.23
Attached Garage 
Yes
Foundation 
Slab
Garage 
Yes
Garage Spaces 
2
Levels 
One
Parking 
ConcreteGarageGarage Door OpenerKitchen LevelLightedAttached
Property Sub Type 
Single Family Residence
Sewer 
Public Sewer
Special Circumstances 
Standard
Style 
Traditional
Water Source 
Public
Interior Features
Appliances 
DishwasherDisposalElectric CooktopGas Water HeaterMicrowaveRefrigeratorVented Exhaust Fan
Cooling 
Central Air
Fireplace 
Yes
Fireplace Features 
Gas
Fireplaces 
1
Flooring 
Ceramic TileCombinationLaminate
Heating 
Exhaust FanCentral
Interior 
Built-in FeaturesEat-in KitchenWalk-In Closet(s)
Laundry Features 
Gas Dryer HookupWasher Hookup
Save
Ask
Tour
Hide
Share
Exterior Features
Construction Details 
Wood SidingBrickConcreteFrame
Fencing 
Wood
Roof 
CompositionShingle
Community Features
School District 
Plano ISD
Financing Terms Available 
CashConventionalFHAVA Loan
Schools
School District
Plano ISD
Elementary School
Hughston
Middle School
Haggard
High School
Plano Senior
Listing courtesy of Alheli Acevedo of Keller Williams Central alheli.a@kw.com


© 2020 North Texas Real Estate Information Systems. All rights reserved. Information is deemed reliable but is not guaranteed accurate by the MLS or NTREIS. The information being provided is for the consumer's personal, non-commercial use, and may not be reproduced, redistributed, or used for any purpose other than to identify prospective properties consumers may be interested in purchasing.
Last checked: 2026-09-19 06:37 AM CDT

Neighborhood & Commute
Source: Walkscore
Disclosure: Community information and market data powered by Constellation Data Labs. Information is deemed reliable but not guaranteed.
Save
Ask
Tour
Hide
Share
Scroll to Top