fortworthluxuryrealty.com

Save
Ask
Tour
Hide
Share
$550,000
New Listing

4522 Deere Street 102
Dallas, TX 75204

For Sale|Condominium|Active
2
Beds
3
Total Baths
2
Full Baths
1
Partial Bath
2,013
SqFt
$273
/SqFt
2017
Built
Subdivision:
Deere Street Collection Condos
County:
Dallas
Call Now: (817) 680-1257
Is this the listing for you? We can help make it yours.
(817) 680-1257
Upcoming Open Houses
Sat, Sep 19, 12:00 PM - 1:30 PM
Sun, Sep 20, 2:00 PM - 3:30 PM
4522 Deere Street 1024522 Deere Street 1024522 Deere Street 1024522 Deere Street 102
Save
Ask
Tour
Hide
Share

Mortgage Calculator

Monthly Payment (Est.)

$2,509
Calculator powered by Showcase IDX, a Constellation1 Company. Copyright ©2026 Information is deemed reliable but not guaranteed.

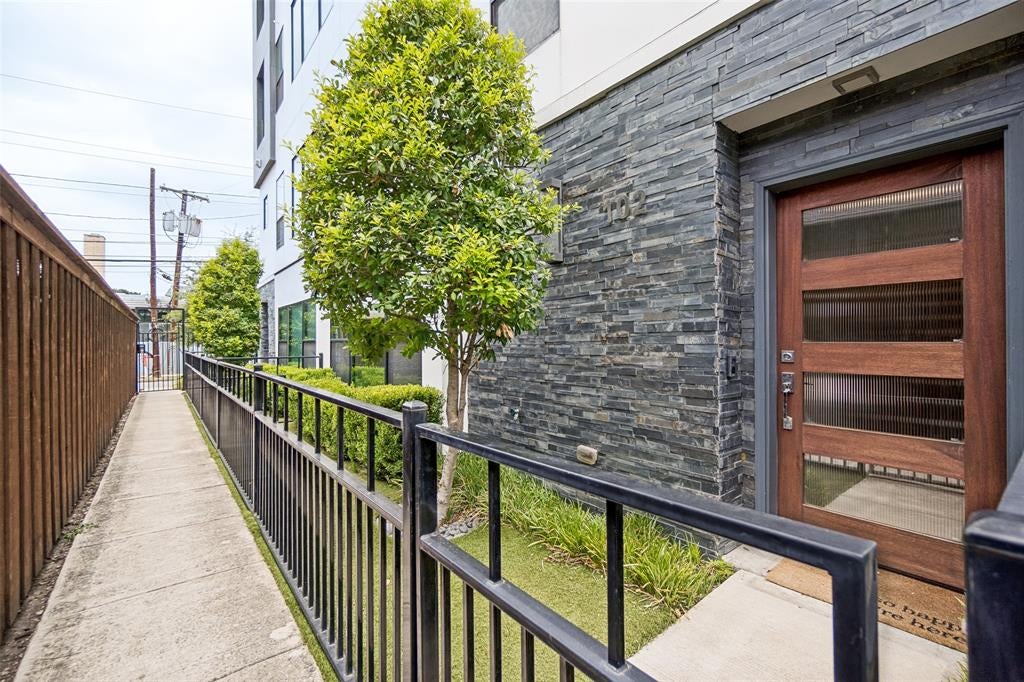
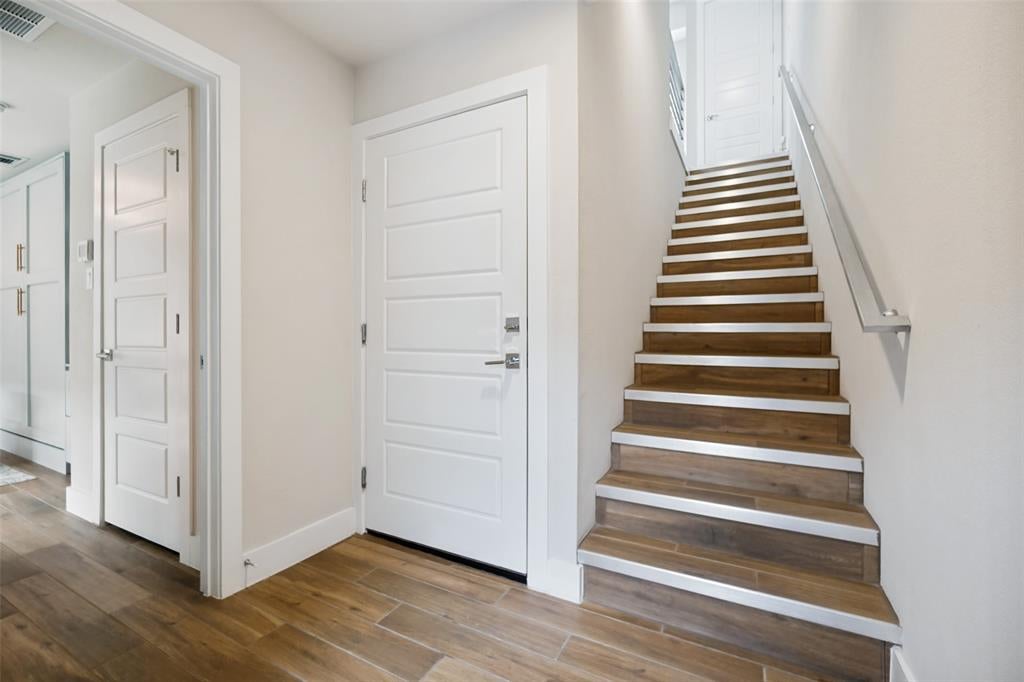
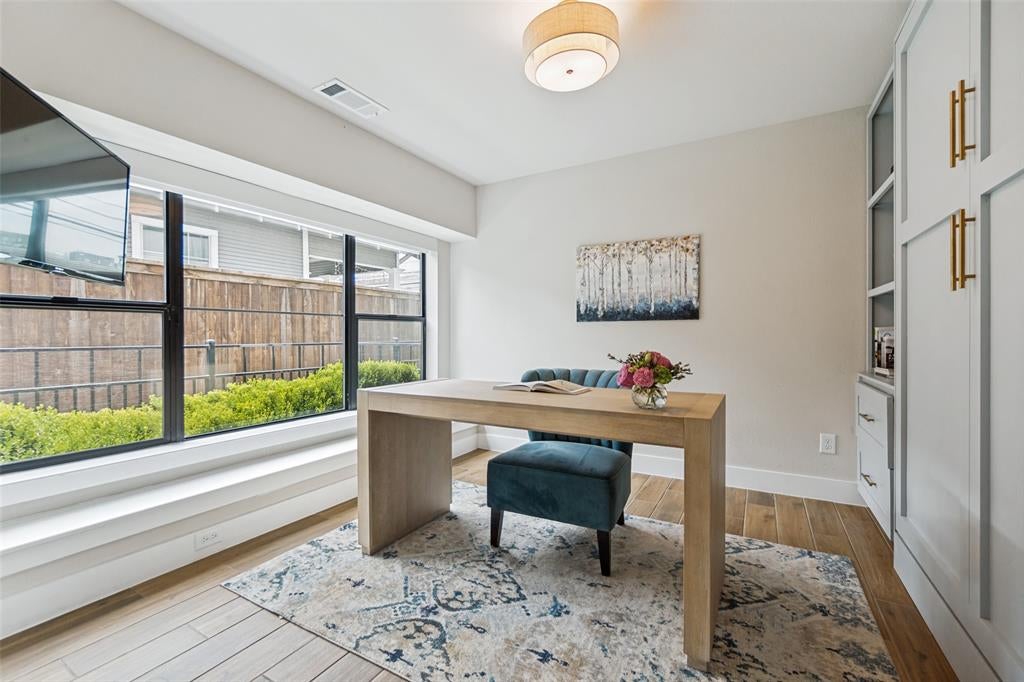
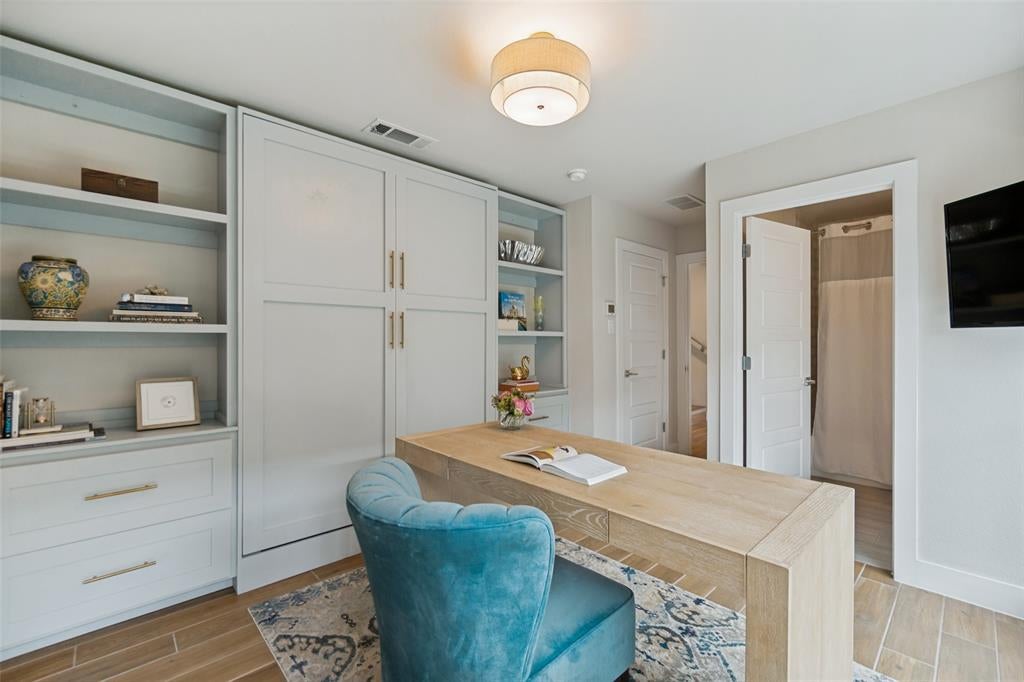
Downtown views from your own rooftop deck. Need we say more? This three story townhome-style condo is the kind of space that makes you want to cancel your weekend plans and just stay home. Oversized commercial windows and 10' ceilings fill the main living area with light and an airy, open feel, and custom automatic shades on every window make it just as easy to dial things down when you want privacy. The kitchen is made for entertaining, with quartz countertops, stainless steel appliances, and upgraded lighting that make everyday cooking feel a little more special. Downstairs, a built-in Murphy bed turns the second bedroom into a work-from-home dream that flexes into guest space in seconds. The primary suite feels more like a retreat than a bedroom, with room to unwind and a spa-worthy bath finished in Carrara marble tile with a floating double vanity and large walk-in closet. Even the laundry room is smartly placed right off the primary bath, because good design should make life easier, not harder. Then there's the rooftop, the real reason you're going to fall for this one. A built-in wet bar for entertaining, downtown skyline views, and automatic rolling storm doors that keep the space fully protected, rain or shine. Homes like this don't come around often!

Save
Ask
Tour
Hide
Share
Listing Snapshot
Price 
$550,000
Days On Site 
0 Days
Bedrooms 
2
Inside Area (SqFt) 
2,013 sqft
Total Baths 
3
Full Baths 
2
Partial Baths 
1
Lot Size 
0.195 Acres
Year Built 
2017
MLS® Number 
21363800
Status 
Active
Property Tax 
N/A
HOA/Condo/Coop Fees 
$325 monthly
Sq Ft Source 
N/A
Friends & Family
Recent Activity
6 hours agoListing updated with changes from the MLS®
21 hours agoListing first seen on site
General Features
Acres 
0.195
Attached Garage 
Yes
Foundation 
Slab
Garage 
Yes
Garage Spaces 
2
Levels 
Three Or More
Parking 
GarageGatedAttached
Property Sub Type 
Condominium
Security 
Fire AlarmSecurity Gate
Sewer 
Public Sewer
Special Circumstances 
Standard
Utilities 
Underground Utilities
Interior Features
Appliances 
DishwasherDisposalDryerElectric OvenGas CooktopMicrowaveRefrigeratorTankless Water HeaterWasher
Cooling 
Ceiling Fan(s)Central AirElectric
Flooring 
Ceramic Tile
Heating 
CentralElectric
Interior 
Built-in FeaturesDouble VanityKitchen IslandOpen FloorplanWalk-In Closet(s)Wet Bar
Save
Ask
Tour
Hide
Share
Exterior Features
Roof 
Other
Community Features
Association Fee 
$325.0
Association Fee Frequency 
Monthly
Community Features 
Gated
School District 
Dallas ISD
Schools
School District
Dallas ISD
Elementary School
Chavez
Middle School
Spence
High School
North Dallas
Listing courtesy of Morgan Schneider of Compass RE Texas, LLC. morgan.schneider@compass.com


© 2020 North Texas Real Estate Information Systems. All rights reserved. Information is deemed reliable but is not guaranteed accurate by the MLS or NTREIS. The information being provided is for the consumer's personal, non-commercial use, and may not be reproduced, redistributed, or used for any purpose other than to identify prospective properties consumers may be interested in purchasing.
Last checked: 2026-09-19 05:34 AM CDT

Neighborhood & Commute
Source: Walkscore
Disclosure: Community information and market data powered by Constellation Data Labs. Information is deemed reliable but not guaranteed.
Save
Ask
Tour
Hide
Share
Scroll to Top