fortworthluxuryrealty.com

Save
Ask
Tour
Hide
Share
$1,400,000
1 Day On Site

4008 Tamworth Road
Fort Worth, TX 76116

For Sale|Single Family Residence|Active
4
Beds
5
Total Baths
4
Full Baths
1
Partial Bath
3,826
SqFt
$366
/SqFt
2026
Built
Subdivision:
Ridglea Add
County:
Tarrant
Call Now: (817) 680-1257
Is this the listing for you? We can help make it yours.
(817) 680-1257
Upcoming Open Houses
Sat, Sep 26, 11:00 AM - 1:00 PM
Sun, Sep 27, 1:00 PM - 3:00 PM
4008 Tamworth Road4008 Tamworth Road4008 Tamworth Road4008 Tamworth Road
Save
Ask
Tour
Hide
Share

Mortgage Calculator

Monthly Payment (Est.)

Enter an interest rate to see your estimated monthly payment.
Calculator powered by Showcase IDX, a Constellation1 Company. Copyright ©2026 Information is deemed reliable but not guaranteed.

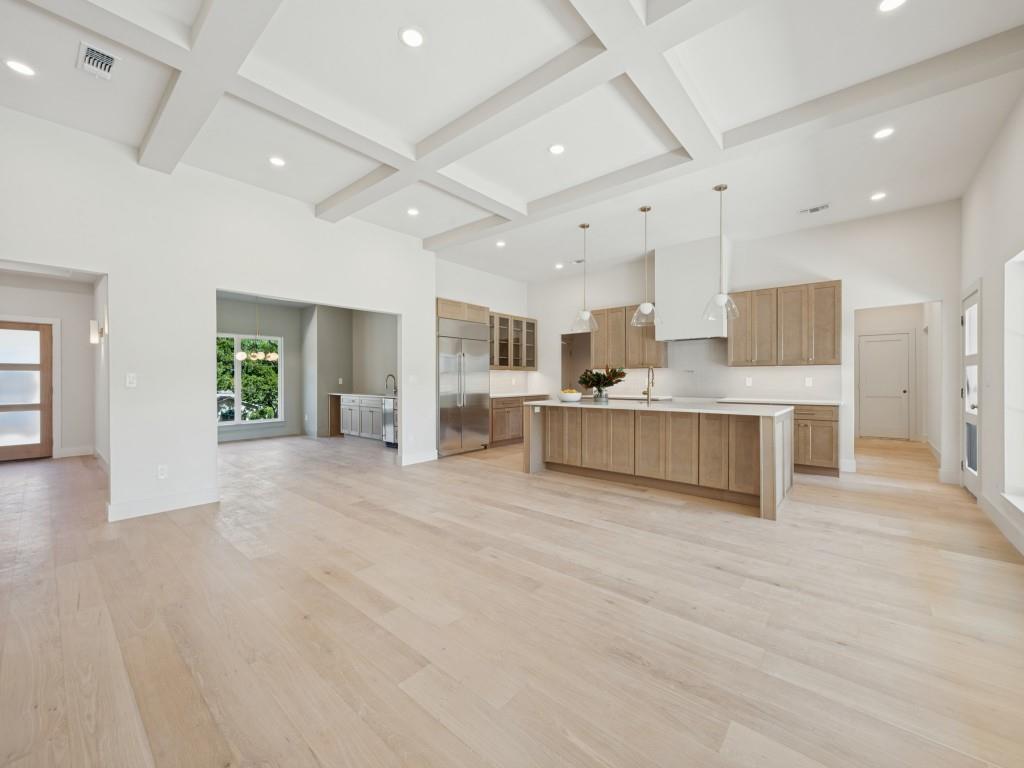
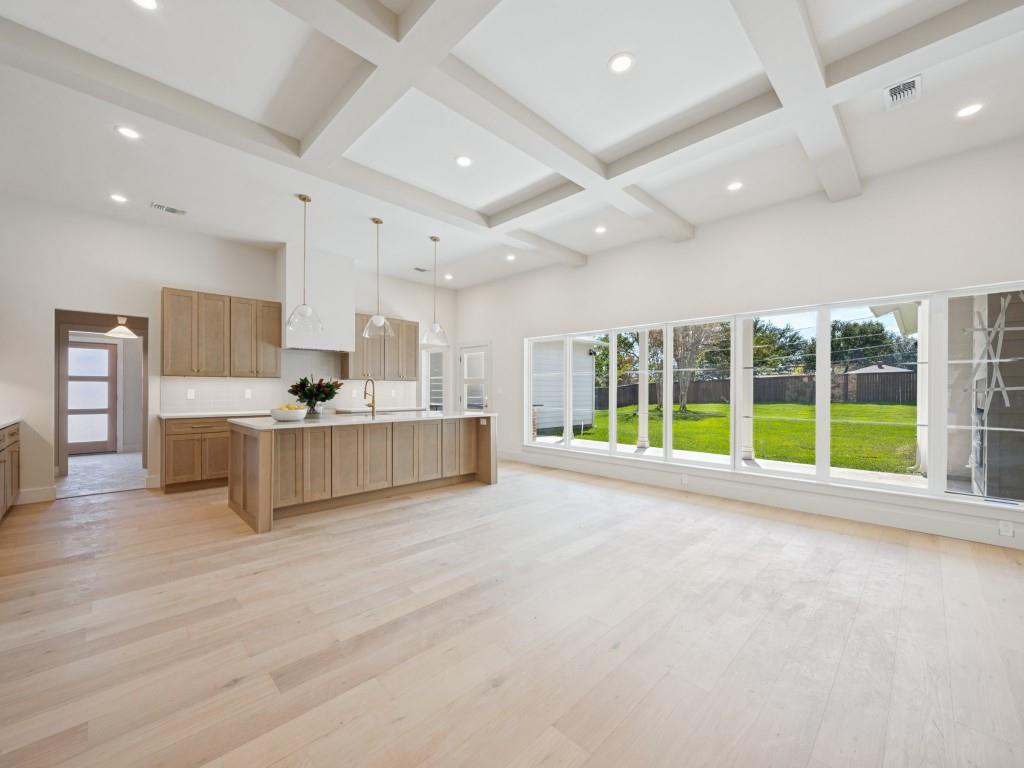
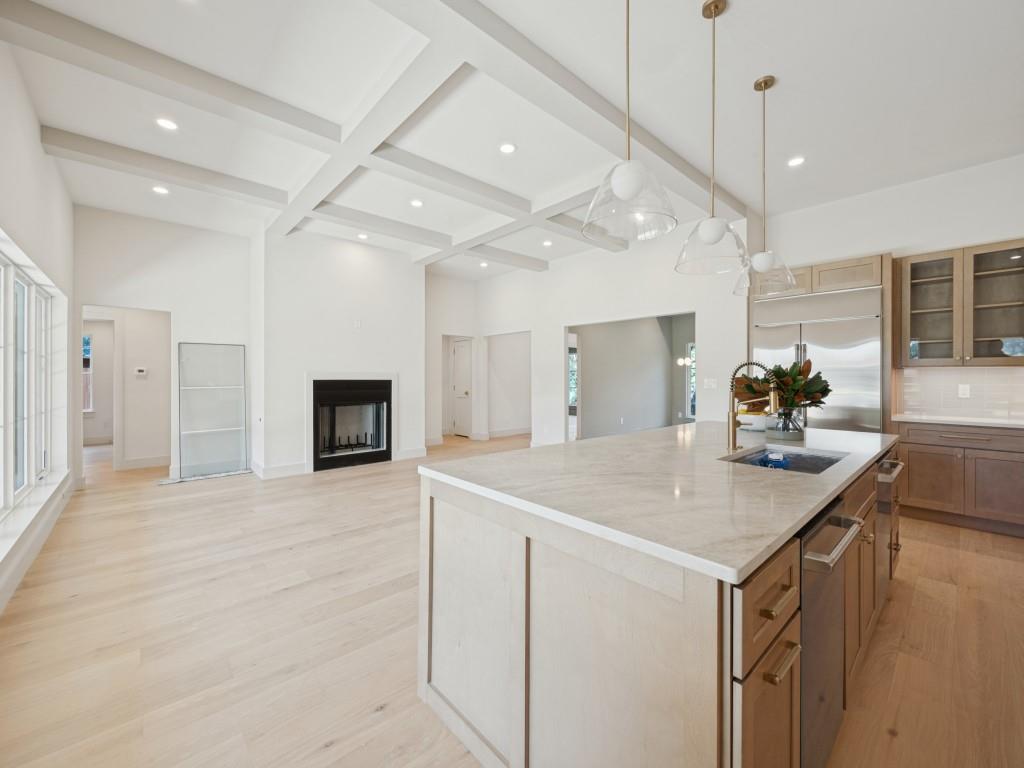
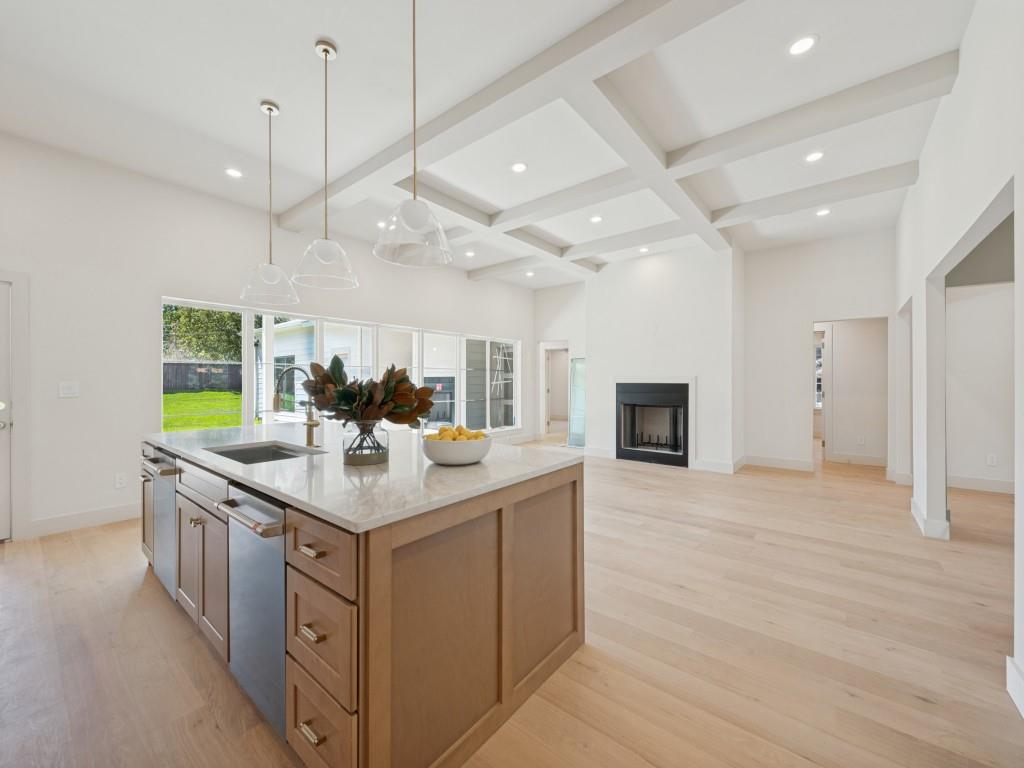
Brand new construction in the sought after Ridglea neighborhood, offering 3,826 square feet of thoughtfully designed living space on a spacious 0.425 acre lot. This four bedroom, four and a half bath home features a desirable one story layout with ensuite baths for each secondary bedroom, a private office, game room, formal dining, and a generous primary suite with sitting area and custom closet system. The chef inspired kitchen is equipped with a commercial grade range and vent, large island, pot filler, and butler’s pantry, opening seamlessly to the main living spaces. Hardwood flooring, granite countertops, decorative lighting, built ins, and a dry bar add style and functionality throughout. Outdoors, enjoy a covered patio, outdoor kitchen and grill, fenced private yard, and plenty of space to entertain. A gated three car garage provides oversized parking and additional convenience. Ideally located in Ridglea with easy access to Fort Worth’s dining, shopping, and cultural destinations.

Save
Ask
Tour
Hide
Share
Listing Snapshot
Price 
$1,400,000
Days On Site 
1 Day
Bedrooms 
4
Inside Area (SqFt) 
3,826 sqft
Total Baths 
5
Full Baths 
4
Partial Baths 
1
Lot Size 
0.425 Acres
Year Built 
2026
MLS® Number 
21360034
Status 
Active
Property Tax 
$10,846
HOA/Condo/Coop Fees 
N/A
Sq Ft Source 
N/A
Friends & Family
Recent Activity
22 hours agoListing updated with changes from the MLS®
yesterdayListing first seen on site
General Features
Acres 
0.425
Attached Garage 
Yes
Foundation 
Slab
Garage 
Yes
Garage Spaces 
3
Green Energy Efficient 
HVACInsulation
Levels 
One
Parking 
Additional ParkingConcreteElectric GateGarageGarage Door OpenerGatedKitchen LevelOversizedAttached
Property Condition 
New Construction
Property Sub Type 
Single Family Residence
Security 
Smoke Detector(s)
Sewer 
Public Sewer
Special Circumstances 
Standard
Style 
Traditional
Utilities 
Cable AvailableElectricity Connected
Water Source 
Public
Interior Features
Appliances 
DishwasherDisposalElectric OvenGas CooktopMicrowaveVented Exhaust Fan
Cooling 
Ceiling Fan(s)Central AirElectric
Fireplace 
Yes
Fireplace Features 
Family RoomGasOutside
Fireplaces 
2
Flooring 
HardwoodTile
Heating 
Exhaust FanElectric
Interior 
Built-in FeaturesDouble VanityDry BarEat-in KitchenGranite CountersKitchen IslandOpen FloorplanWalk-In Closet(s)High Speed Internet
Laundry Features 
Washer Hookup
Save
Ask
Tour
Hide
Share
Exterior Features
Construction Details 
Brick
Exterior 
Rain GuttersOutdoor GrillOutdoor KitchenPrivate Yard
Fencing 
FencedPrivacyWood
Lot Features 
Interior LotLandscaped
Roof 
CompositionShingle
Community Features
School District 
Fort Worth ISD
Financing Terms Available 
CashFHAVA Loan
Schools
School District
Fort Worth ISD
Elementary School
Ridgleahil
Middle School
Monnig
High School
Arlington Heights
Listing courtesy of Thurman Schweitzer of Briggs Freeman Sotheby's Int'l tschweitzer@briggsfreeman.com


© 2020 North Texas Real Estate Information Systems. All rights reserved. Information is deemed reliable but is not guaranteed accurate by the MLS or NTREIS. The information being provided is for the consumer's personal, non-commercial use, and may not be reproduced, redistributed, or used for any purpose other than to identify prospective properties consumers may be interested in purchasing.
Last checked: 2026-09-25 04:36 PM CDT

Neighborhood & Commute
Source: Walkscore
Disclosure: Community information and market data powered by Constellation Data Labs. Information is deemed reliable but not guaranteed.
Save
Ask
Tour
Hide
Share
Scroll to Top