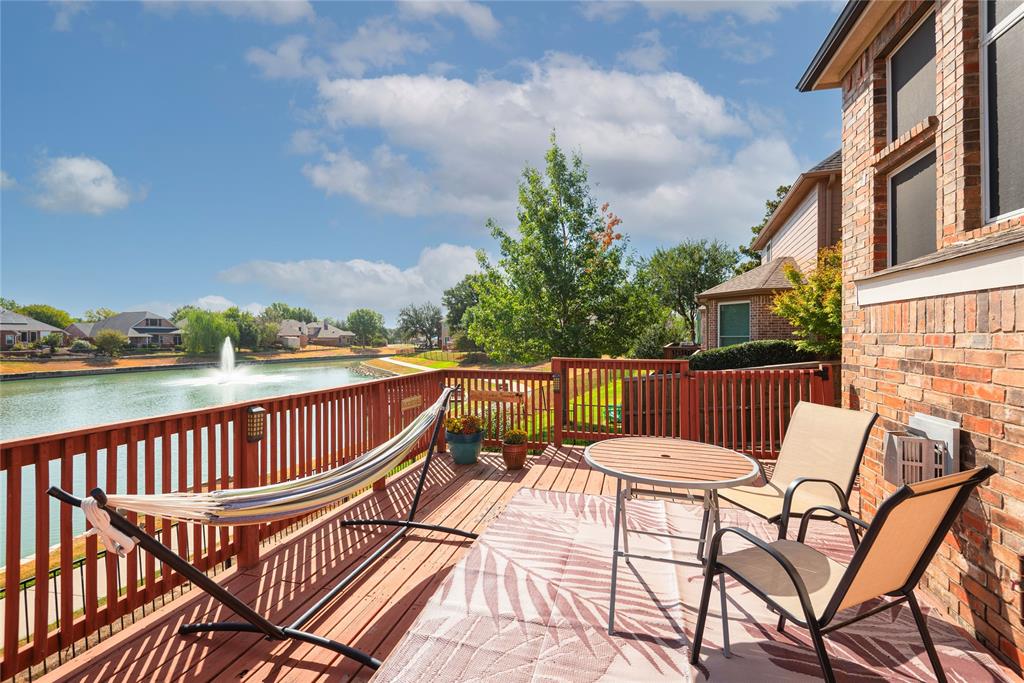
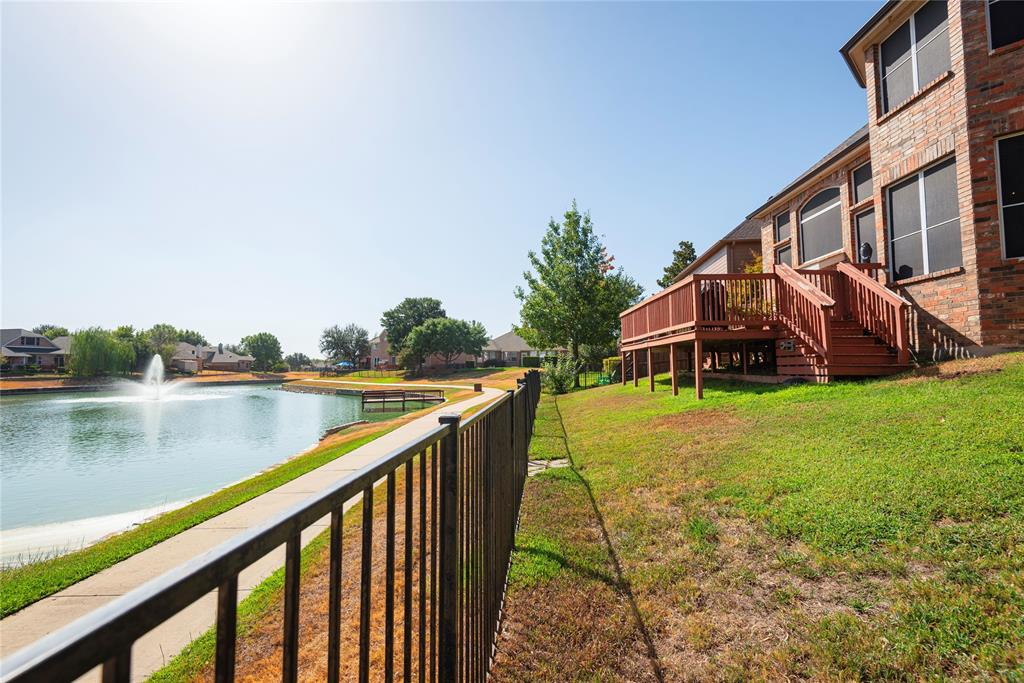
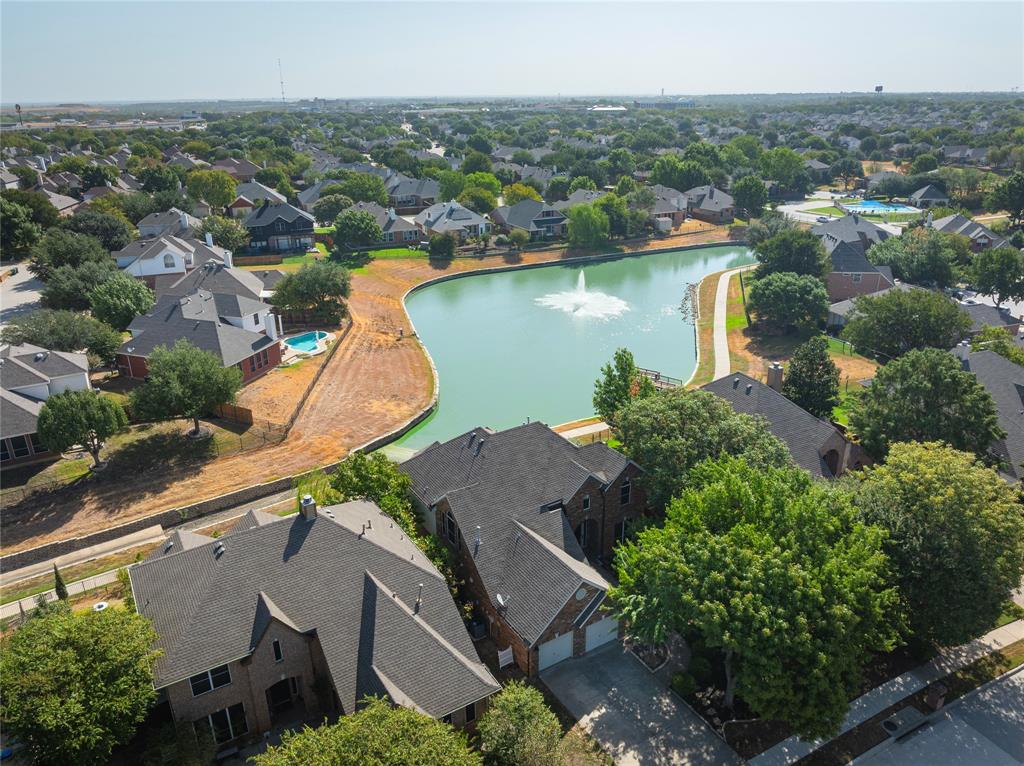
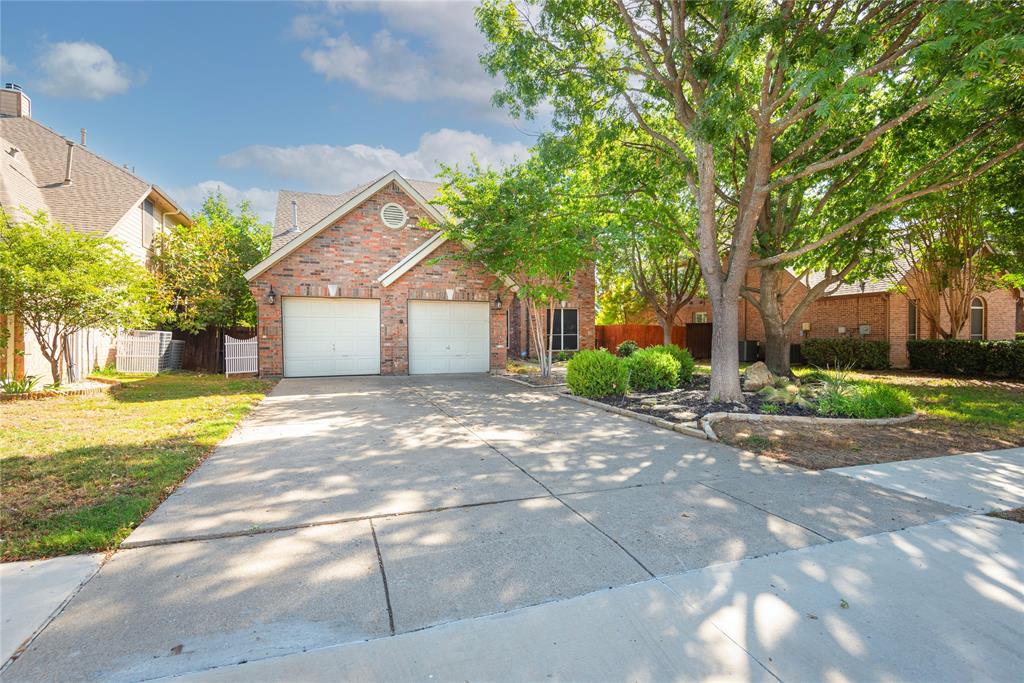
Charming 4 bedroom 3 full and 1 half bath home backing to water in popular Wind River Estate! Premier South Denton location! Minutes from both I35's. Grand entry has high ceiling and opens to a formal area which could be used as a study. Amazing kitchen has rich granite counters, stainless steel appliances, gas cooktop and tons of storage. Spacious family room has cozy gas fireplace with gas logs. First floor Primary suite and luxurious bath with soaking tub and separate shower. 3 large secondary bedrooms and 2 additional full baths. Upstairs game or media room has French doors for privacy. Stunning backyard has a deck overlooking the water feature! Backyard faces East so is shaded in the evenings perfect for relaxing after a long day or entertaining family or friends. Great value!
Save
Ask
Tour
Hide
Share
Listing Snapshot
Price
$469,000
Days On Site
0 Days
Bedrooms
4
Inside Area (SqFt)
2,895 sqft
Total Baths
4
Full Baths
3
Partial Baths
1
Lot Size
0.18 Acres
Year Built
2000
MLS® Number
21358571
Status
Active
Property Tax
N/A
HOA/Condo/Coop Fees
$375 Semi-Annually
Sq Ft Source
N/A
Friends & Family
React
Invite
Recent Activity
6 hours ago
Listing updated with changes from the MLS®
20 hours ago
Listing first seen on site
General Features
Acres
0.18
Attached Garage
Yes
Foundation
Slab
Garage
Yes
Garage Spaces
2
Levels
Two
Parking
DrivewayGarage Faces FrontAttached
Property Sub Type
Single Family Residence
Security
Security System
Sewer
Public Sewer
Special Circumstances
Standard
Style
Traditional
Utilities
Cable Available
Water Source
Public
Interior Features
Appliances
DishwasherDisposalGas CooktopGas Water Heater
Cooling
Ceiling Fan(s)Central AirElectric
Fireplace
Yes
Fireplace Features
Gas StarterGas Log
Fireplaces
1
Flooring
CarpetCeramic TileVinyl
Heating
CentralNatural Gas
Interior
Open FloorplanHigh Speed Internet
Laundry Features
Electric Dryer HookupWasher Hookup
Window Features
Window Coverings
Bedroom
Dimensions - 12 x 11Level - Second
Breakfast Room
Dimensions - 13 x 11Level - First
Dining Room
Dimensions - 14 x 11Level - First
Game Room
Dimensions - 18 x 14Level - Second
Kitchen
Dimensions - 13 x 12Level - FirstFeatures - Eat-in Kitchen
Living Room
Dimensions - 19 x 17Level - First
Master Bedroom
Dimensions - 14 x 13Level - FirstFeatures - Walk-In Closet(s)
Save
Ask
Tour
Hide
Share
Exterior Features
Construction Details
Brick
Exterior
Rain Gutters
Fencing
WoodWrought Iron
Lot Features
Few TreesGreenbeltInterior LotLandscapedWaterfront
Patio And Porch
Deck
Roof
Composition
View
Water
Waterfront
Yes
Waterfront Features
Lake Privileges
Waterview
Water
Windows/Doors
Window Coverings
Community Features
Association Fee
$375.0
Association Fee Frequency
Semi-Annually
Community Features
PoolFishingLake
School District
Denton ISD
Financing Terms Available
CashConventionalFHAVA Loan
Schools
School District
Denton ISD
Elementary School
Houston
Middle School
Mcmath
High School
Denton
Listing courtesy of Ronda Leto of Ebby Halliday, Realtors rondaleto@ebby.com