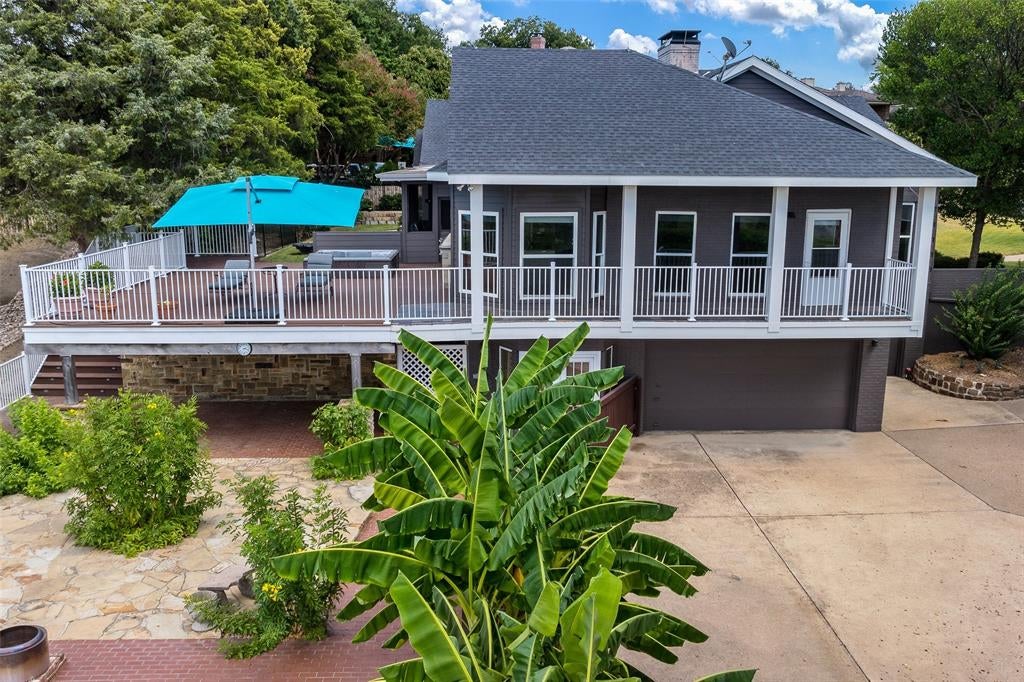
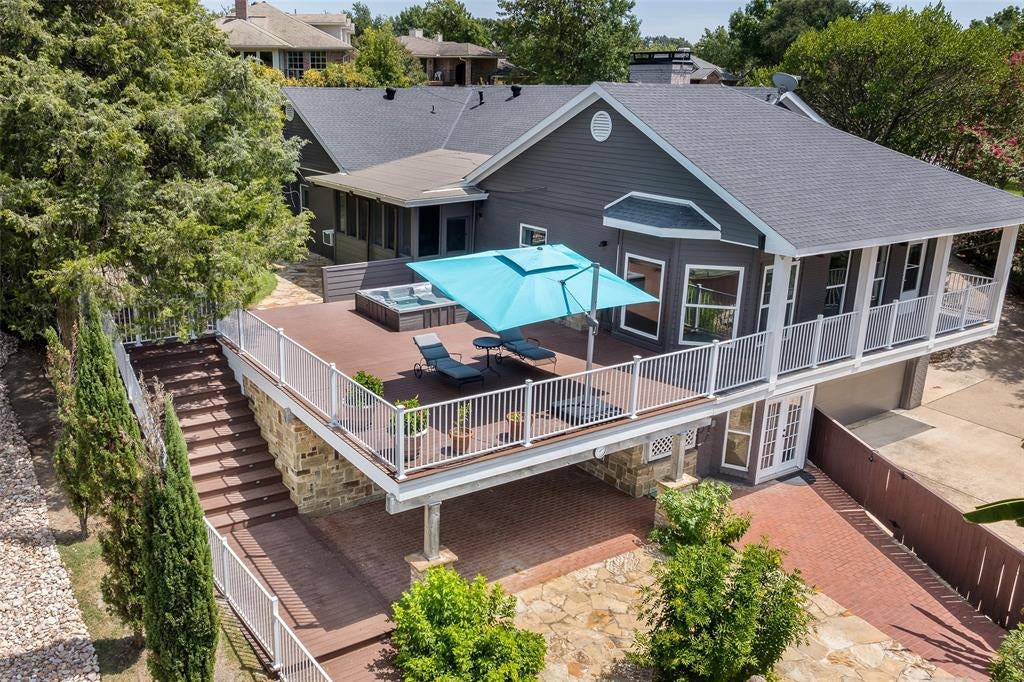
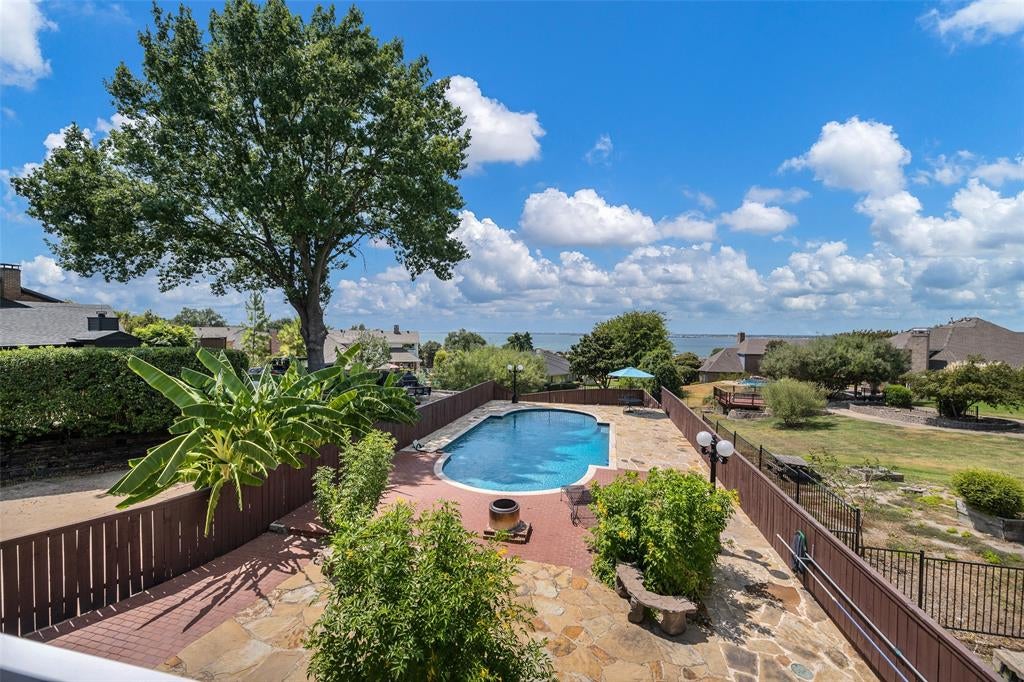
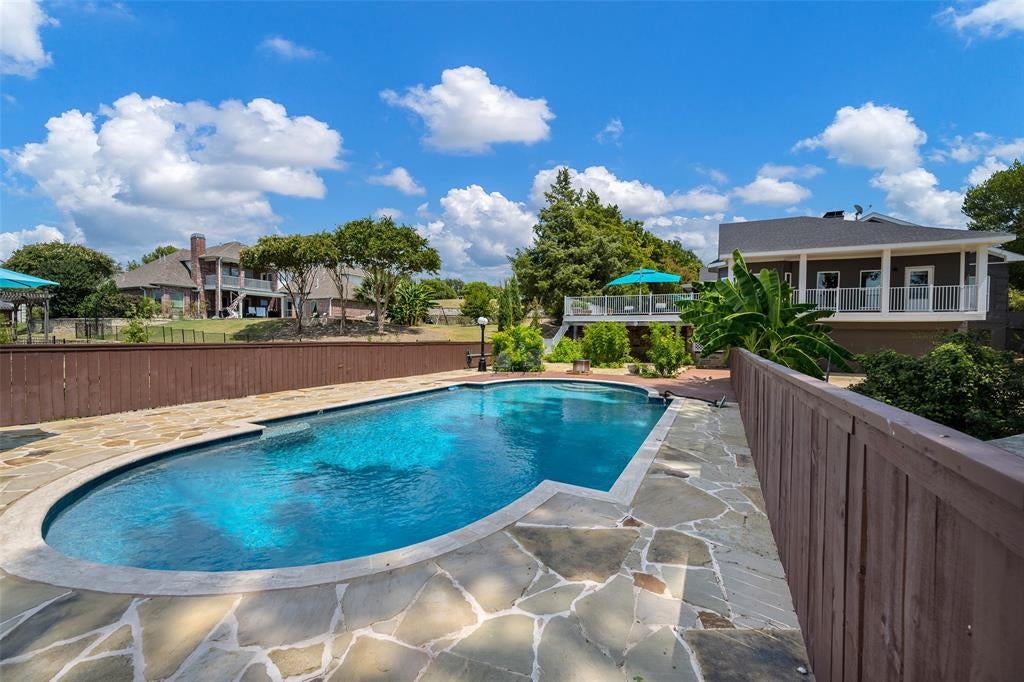
Elevated on a hillside with Stunning lake views inside & out! Expansive Vista on over half acre lot w-multiple decks for outdoor entertaining or catching a beautiful sunset over the lake where you can also view the Downtown Dallas skyline! Just imagine watching fireworks over the lake from your hot tub while enjoying a cool beverage! Sparkling pool (remodeled in '23) for cooling off on those hot summer days. Room off the pool makes a great cabana with some love, complete with full bath! Located in established Shepherds Glen a desirable neighborhood with awesome schools. 2 spacious living areas with a wet bar make entertaining a breeze, 4 large bedrooms with walk in closets & 4.5 baths along with 3 car oversized garage provides extra space for vehicles or a shop, and additional areas for storage! Island kitchen w-breakfast bar, SS appliances, beautiful Quartzite countertops, lake views from living areas, kitchen, breakfast room, primary bedroom and multiple decks. All rooms on main level except laundry room. Handscraped hardwoods in both living areas, dining room and entry way! Lots of updates include roof in 2023, double oven 2023, pool remodel 2023, hot water heater 2026, numerous rooms flooring replaced 2023 to 2025, 2 baths new counter tops replaced 2024, new shower tile in hall bath in 2023, most rooms painted in 2023 to 2024, rebuilt retaining wall and added flagstone to lower deck & flagstone in backyard. One of the least expensive HOA's around.
Save
Ask
Tour
Hide
Share
Listing Snapshot
Price
$699,900
Days On Site
0 Days
Bedrooms
4
Inside Area (SqFt)
3,581 sqft
Total Baths
5
Full Baths
4
Partial Baths
1
Lot Size
0.574 Acres
Year Built
1984
MLS® Number
21306749
Status
Active
Property Tax
$10,969
HOA/Condo/Coop Fees
$16.67 monthly
Sq Ft Source
N/A
Friends & Family
React
Comment
Invite
No Comments Yet
Did you know? You can invite friends and family to your search. They can join your search, rate and discuss listings with you.
Recent Activity
7 hours ago
Listing updated with changes from the MLS®
14 hours ago
Listing first seen on site
General Features
Acres
0.574
Attached Garage
Yes
Foundation
Pillar/Post/Pier
Garage
Yes
Garage Spaces
3
Levels
One and One Half
Parking
BasementGarage Faces SideLightedOversizedAttached
Property Sub Type
Single Family Residence
Security
Smoke Detector(s)
Sewer
Public Sewer
Special Circumstances
Standard
Style
Traditional
Utilities
Electricity AvailableElectricity Connected
Water Source
Public
Interior Features
Appliances
Trash CompactorWater PurifierDishwasherDisposalElectric OvenGas CooktopGas Water Heater
Cooling
Central AirWall/Window Unit(s)
Fireplace
Yes
Fireplace Features
DecorativeGas Log
Fireplaces
1
Flooring
CarpetCeramic TileHardwoodVinyl
Heating
CentralFireplace(s)Natural Gas
Interior
Built-in FeaturesCedar Closet(s)ChandelierDouble VanityKitchen IslandPantryWalk-In Closet(s)Wet Bar


Did you know? You can invite friends and family to your search. They can join your search, rate and discuss listings with you.