fortworthluxuryrealty.com

Save
Ask
Tour
Hide
Share
$699,000
New Listing

5524 Sledge Loop
Fort Worth, TX 76126

For Sale|Single Family Residence|Active
5
Beds
4
Total Baths
3
Full Baths
1
Partial Bath
3,029
SqFt
$231
/SqFt
2026
Built
Subdivision:
Pyramid Acres
County:
Tarrant
Call Now: (817) 680-1257
Is this the listing for you? We can help make it yours.
(817) 680-1257
5524 Sledge Loop5524 Sledge Loop5524 Sledge Loop5524 Sledge Loop
Save
Ask
Tour
Hide
Share

Mortgage Calculator

Monthly Payment (Est.)

$3,189
Calculator powered by Showcase IDX, a Constellation1 Company. Copyright ©2026 Information is deemed reliable but not guaranteed.

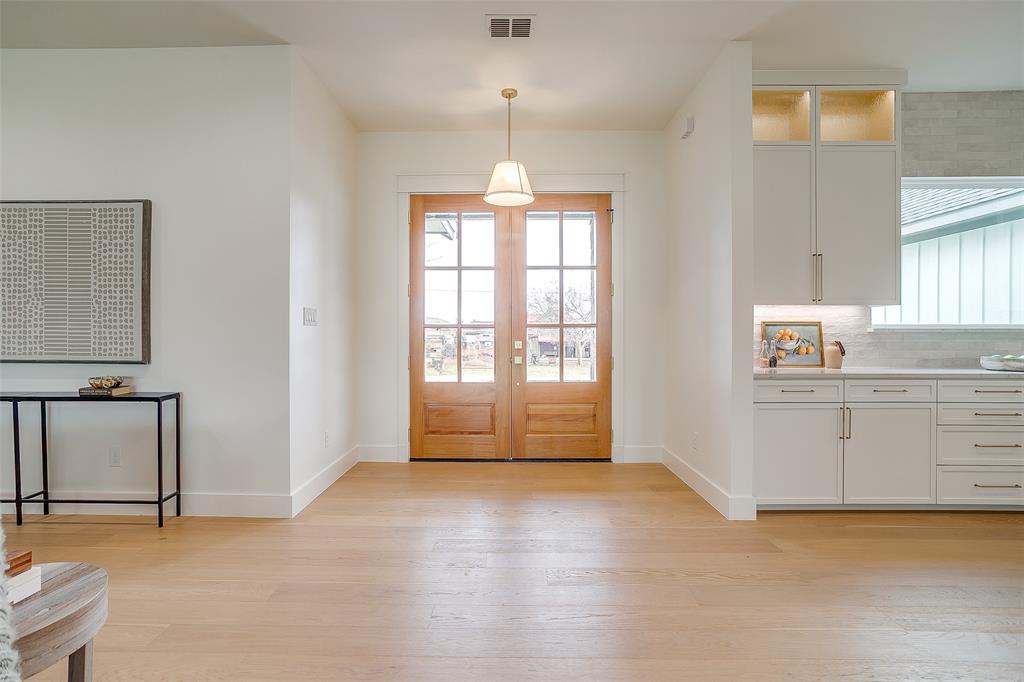
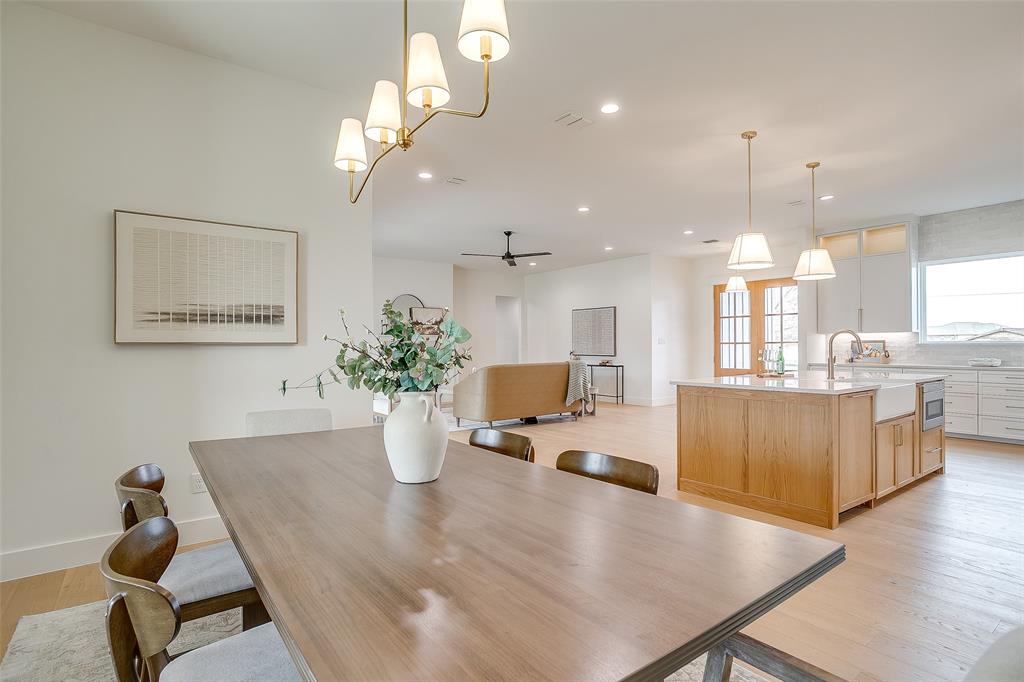
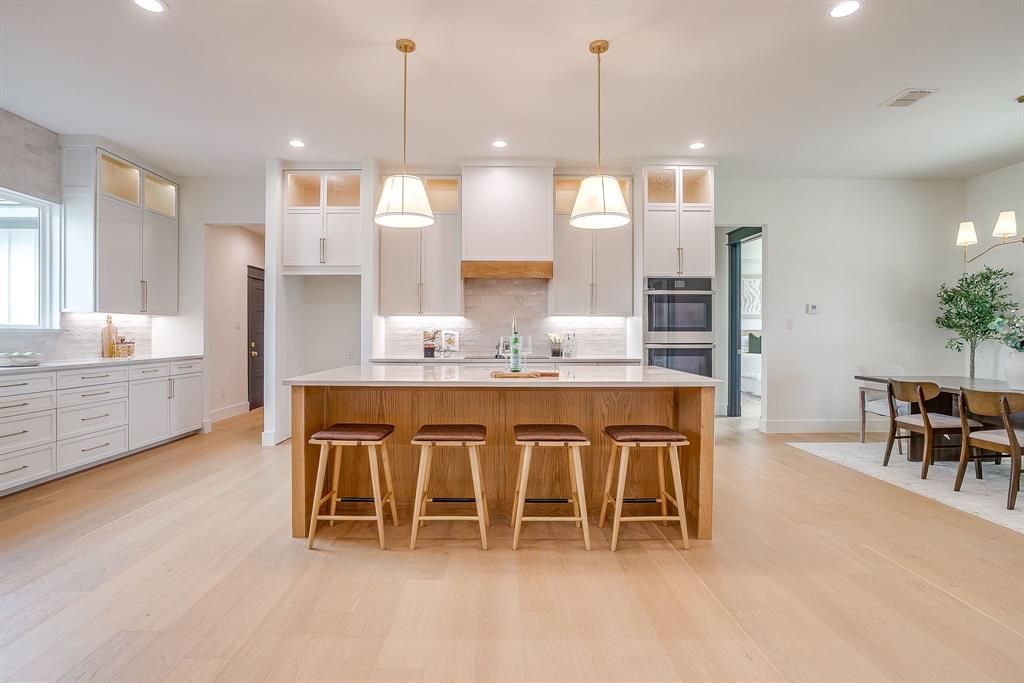
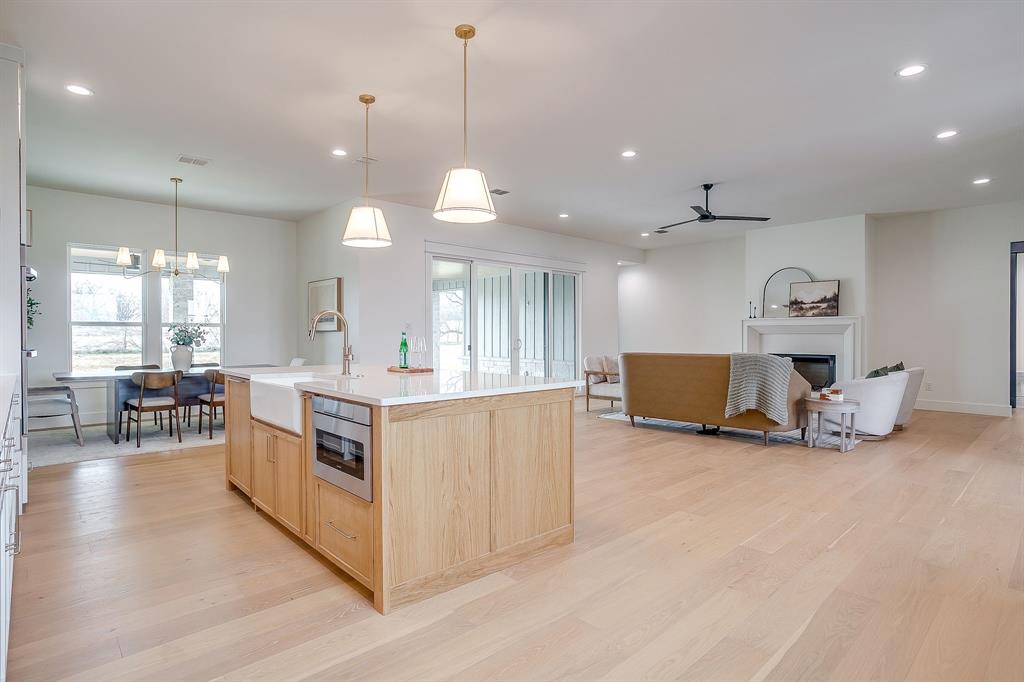
Elevated finishes, timeless design, and exceptional craftsmanship define this stunning 5-bedroom new construction home. Ideally located just 30 minutes from downtown Fort Worth and only 10 minutes from Benbrook, the property offers convenient highway access while maintaining the peace, privacy, and wide-open feel of a secluded setting. Backing to a large ranch with no rear neighbors, the homesite provides stunning views and an added sense of privacy rarely found. Inside, a bright and airy open-concept floor plan is anchored by engineered white oak flooring that flows throughout the main areas of the home, adding warmth and timeless sophistication. The spacious living room serves as a beautiful focal point with a wood-burning fireplace featuring a cast stone surround, creating an inviting space ideal for both entertaining and everyday living. The gourmet kitchen is designed to impress with premium quartz countertops, an oversized island, custom cabinetry, designer lighting, and high-end appliances — perfectly balancing style and functionality. The private primary suite offers a true retreat. The spa-inspired primary bath features a freestanding soaking tub, expansive walk-in shower, generous storage, and beautifully selected quartz countertops, creating a luxurious yet highly functional space. Four additional bedrooms provide flexibility for family, guests, a home office, or flex space. The powder bath makes a striking statement with Taj Mahal quartzite countertops and a custom vanity, while all bathrooms showcase designer tile selections, statement showers, and elevated finishes that reflect exceptional craftsmanship throughout. Every closet has been thoughtfully outfitted with custom built-in cabinetry, adding convenience and high-end functionality. Carefully curated with premium materials, designer details, and exceptional craftsmanship, this home offers luxury living in one of the area’s most desirable settings.

Save
Ask
Tour
Hide
Share
Listing Snapshot
Price 
$699,000
Days On Site 
0 Days
Bedrooms 
5
Inside Area (SqFt) 
3,029 sqft
Total Baths 
4
Full Baths 
3
Partial Baths 
1
Lot Size 
0.81 Acres
Year Built 
2026
MLS® Number 
21284303
Status 
Active
Property Tax 
N/A
HOA/Condo/Coop Fees 
N/A
Sq Ft Source 
N/A
Friends & Family
Recent Activity
18 hours agoListing updated with changes from the MLS®
19 hours agoListing first seen on site
General Features
Acres 
0.81
Attached Garage 
Yes
Foundation 
Slab
Garage 
Yes
Garage Spaces 
2
Levels 
One
Parking 
Additional ParkingConcreteGarageGarage Door OpenerGarage Faces SideInside EntrancePavedAttached
Property Condition 
New Construction
Property Sub Type 
Single Family Residence
Security 
Carbon Monoxide Detector(s)Smoke Detector(s)
Sewer 
Septic Tank
Style 
Modern Farmhouse
Utilities 
Cable Available
Water Source 
Well
Interior Features
Appliances 
DishwasherDisposalElectric CooktopElectric OvenElectric Water HeaterMicrowaveDouble OvenVented Exhaust Fan
Cooling 
Ceiling Fan(s)Central AirElectricENERGY STAR Qualified Equipment
Fireplace 
Yes
Fireplace Features 
DecorativeFamily RoomMasonryWood Burning
Fireplaces 
1
Flooring 
CarpetTileWood
Heating 
Exhaust FanCentralElectricENERGY STAR Qualified Equipment
Interior 
Built-in FeaturesCathedral Ceiling(s)ChandelierDry BarEat-in KitchenKitchen IslandNatural WoodworkOpen FloorplanPantryWalk-In Closet(s)High Speed Internet
Bath-Full 
Dimensions - 0 x 0Level - First
Bath-Half 
Dimensions - 8 x 6Level - First
Bedroom 
Dimensions - 12 x 13Level - FirstFeatures - Ceiling Fan(s), Walk-In Closet(s)
Bedroom-2nd Primary 
Dimensions - 12 x 17Level - FirstFeatures - Ceiling Fan(s)
Kitchen 
Dimensions - 0 x 0Level - FirstFeatures - Breakfast Bar, Eat-in Kitchen, Kitchen Island, Pantry
Living Room 
Dimensions - 24 x 19Level - FirstFeatures - Ceiling Fan(s)
Master Bathroom 
Dimensions - 24 x 9Level - First
Master Bedroom 
Dimensions - 17 x 17Level - FirstFeatures - Ceiling Fan(s)
Utility Room 
Dimensions - 14 x 9Level - First
Save
Ask
Tour
Hide
Share
Exterior Features
Construction Details 
Board & Batten SidingBrickStone
Exterior 
Private Yard
Fencing 
Barbed Wire
Lot Features 
ClearedLandscapedMany TreesPasture
Roof 
Composition
Community Features
Financing Terms Available 
CashConventionalFHAVA Loan
School District 
Fort Worth ISD
Schools
School District
Fort Worth ISD
Elementary School
Rolling Hills
Middle School
Benbrook
High School
Benbrook
Listing courtesy of Alicia Deck of The Ashton Agency alicia@theashtonagency.com


© 2020 North Texas Real Estate Information Systems. All rights reserved. Information is deemed reliable but is not guaranteed accurate by the MLS or NTREIS. The information being provided is for the consumer's personal, non-commercial use, and may not be reproduced, redistributed, or used for any purpose other than to identify prospective properties consumers may be interested in purchasing.
Last checked: 2026-05-29 09:56 AM CDT

Neighborhood & Commute
Source: Walkscore
Disclosure: Community information and market data powered by Constellation Data Labs. Information is deemed reliable but not guaranteed.
Save
Ask
Tour
Hide
Share
Scroll to Top