fortworthluxuryrealty.com

Save
Ask
Tour
Hide
Share
$2,795,000
New Listing

5309 Quail Run Street
Fort Worth, TX 76107

For Sale|Single Family Residence|Active
3
Beds
4
Total Baths
3
Full Baths
1
Partial Bath
3,205
SqFt
$872
/SqFt
2026
Built
Subdivision:
Quail Run Add
County:
Tarrant
Call Now: (817) 680-1257
Is this the listing for you? We can help make it yours.
(817) 680-1257
5309 Quail Run Street5309 Quail Run Street5309 Quail Run Street5309 Quail Run Street
Save
Ask
Tour
Hide
Share

Mortgage Calculator

Monthly Payment (Est.)

$12,752
Calculator powered by Showcase IDX, a Constellation1 Company. Copyright ©2026 Information is deemed reliable but not guaranteed.

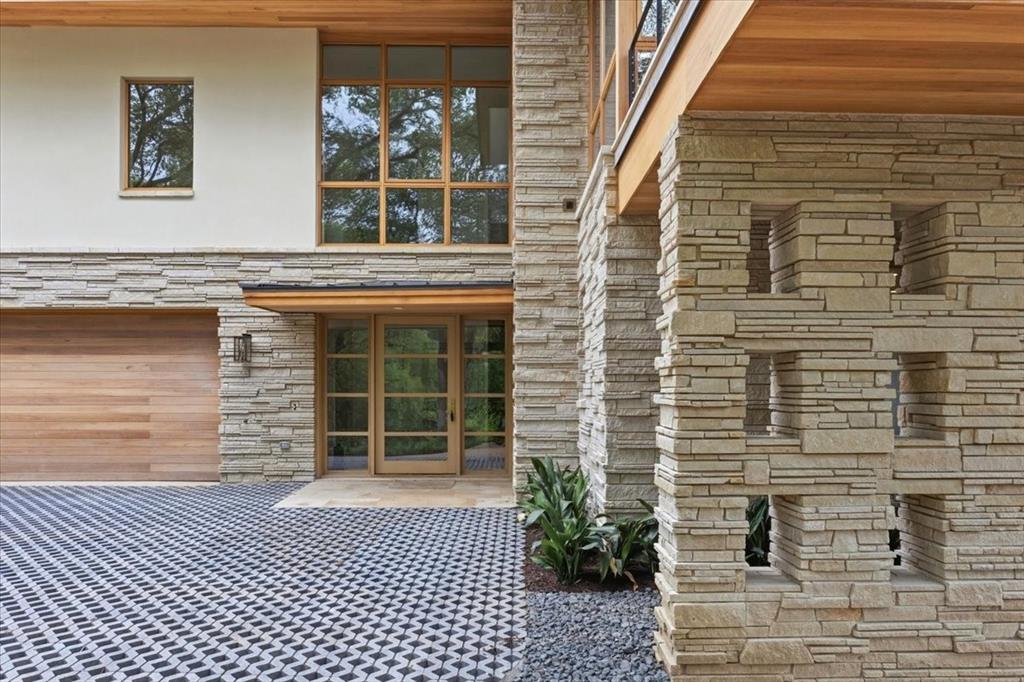
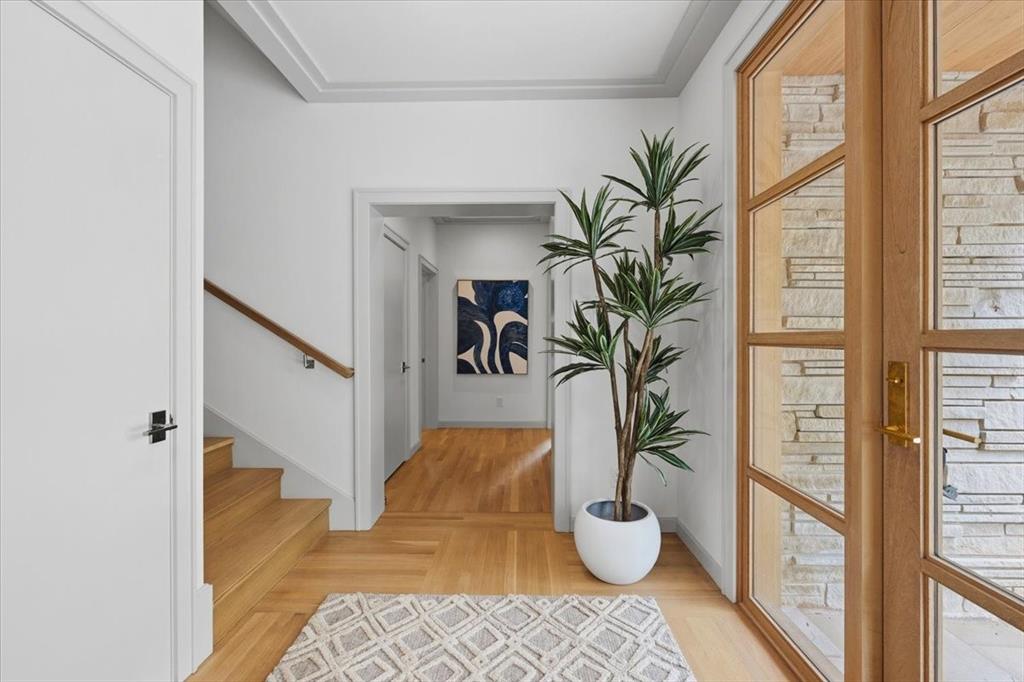
5309 Quail Run is an architecturally striking residence by Blue Quail Builders with architecture by V Fine Homes, offering a refined blend of modern design and natural surroundings. Inspired by Frank Lloyd Wright’s Fallingwater, the home was thoughtfully designed to integrate into the hillside, utilizing natural materials including organic stone, red grandis wood siding, and smooth LaHabra stucco to create a warm, organic aesthetic. Expansive floor-to-ceiling windows frame the surrounding trees and flood the interiors with natural light, while three separate outdoor living spaces create a seamless connection to the landscape. The third-floor terrace is a true highlight, offering a striking treehouse-like setting perched among the canopy — an ideal space to unwind or entertain. Inside, the 3,205 square foot floor plan lives beautifully, balancing clean architectural lines with functionality for everyday living. The open-concept living spaces feel both sophisticated and inviting, complemented by a private elevator servicing all levels for added convenience. Thoughtfully designed to maximize privacy while embracing a lock-and-leave lifestyle, the residence offers a unique sense of retreat. 5309 Quail Run presents a rare opportunity to experience modern architecture in a setting that feels deeply connected to nature, all while remaining moments from the conveniences and character of one of Fort Worth’s most desirable areas.

Save
Ask
Tour
Hide
Share
Listing Snapshot
Price 
$2,795,000
Days On Site 
0 Days
Bedrooms 
3
Inside Area (SqFt) 
3,205 sqft
Total Baths 
4
Full Baths 
3
Partial Baths 
1
Lot Size 
0.185 Acres
Year Built 
2026
MLS® Number 
21277826
Status 
Active
Property Tax 
$5,473
HOA/Condo/Coop Fees 
N/A
Sq Ft Source 
N/A
Friends & Family
Recent Activity
15 hours agoListing updated with changes from the MLS®
22 hours agoListing first seen on site
General Features
Acres 
0.185
Attached Garage 
Yes
Garage 
Yes
Garage Spaces 
2
Levels 
Three Or More
Parking 
DrivewayGarageAttached
Property Condition 
New Construction
Property Sub Type 
Single Family Residence
Sewer 
Public Sewer
Style 
Contemporary/Modern
Utilities 
Cable Available
Water Source 
Public
Interior Features
Appliances 
RefrigeratorBuilt-In Gas RangeBuilt-In RefrigeratorDishwasherDisposalDryer
Fireplace 
Yes
Fireplace Features 
GasLiving Room
Fireplaces 
1
Flooring 
TileWood
Interior 
Built-in FeaturesElevatorKitchen IslandNatural WoodworkOpen FloorplanWalk-In Closet(s)High Speed Internet
Bedroom 
Dimensions - 12 x 15Level - FirstFeatures - Walk-In Closet(s)
Dining Room 
Dimensions - 18 x 12Level - Second
Kitchen 
Dimensions - 18 x 12Level - SecondFeatures - Kitchen Island
Living Room 
Dimensions - 18 x 16Level - Second
Master Bedroom 
Dimensions - 17 x 12Level - SecondFeatures - Walk-In Closet(s)
Utility Room 
Dimensions - 12 x 8Level - Second
Save
Ask
Tour
Hide
Share
Exterior Features
Construction Details 
StuccoStone
Community Features
School District 
Fort Worth ISD
Schools
School District
Fort Worth ISD
Elementary School
Phillips M
Middle School
Monnig
High School
Arlington Heights
Listing courtesy of Joseph Berkes of Williams Trew Real Estate joseph@williamstrew.com


© 2020 North Texas Real Estate Information Systems. All rights reserved. Information is deemed reliable but is not guaranteed accurate by the MLS or NTREIS. The information being provided is for the consumer's personal, non-commercial use, and may not be reproduced, redistributed, or used for any purpose other than to identify prospective properties consumers may be interested in purchasing.
Last checked: 2026-05-28 11:19 AM CDT

Neighborhood & Commute
Source: Walkscore
Disclosure: Community information and market data powered by Constellation Data Labs. Information is deemed reliable but not guaranteed.
Save
Ask
Tour
Hide
Share
Scroll to Top